25 Strange Features in Old American Homes—and What They Were Actually For

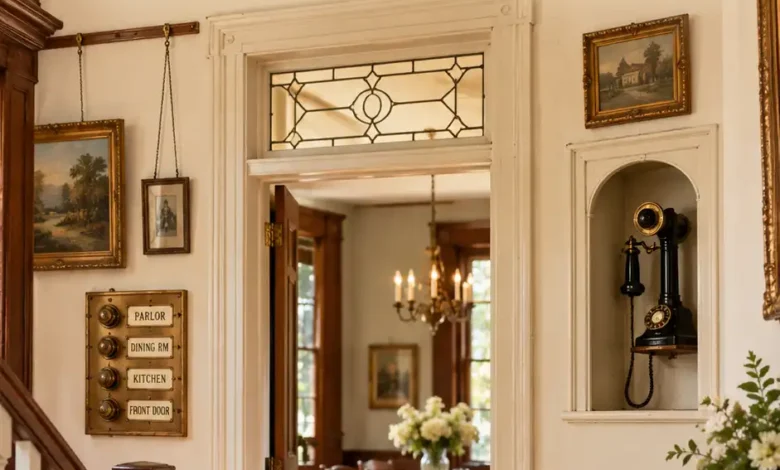
Tiny delivery doors, back staircases, and a bathroom slot with a surprisingly sharp backstory. The odd details in an old house often have very practical explanations.
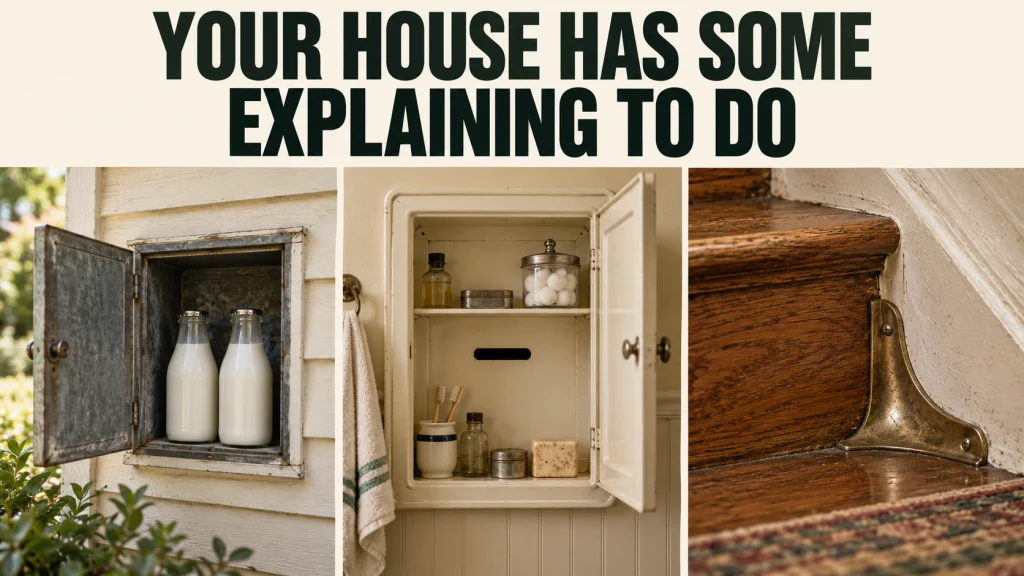
A little door in the kitchen wall. A brass triangle tucked into a stair. A bathroom cabinet with a slot that seems to lead absolutely nowhere.
Old houses are full of details that become stranger the longer you look at them. Then someone explains the original purpose, and the entire room makes sense. Sometimes the answer is wonderfully clever. Sometimes it is a solution whose cleanup was left to a future homeowner.
The fascination is still easy to find: Apartment Therapy has documented milk-door discoveries circulating on TikTok. But the most satisfying part comes after the reveal—understanding the delivery routes, household chores, and daily routines that made these features useful.
These 25 examples span different American regions, eras, and budgets, from modest kitchens to wealthy households with domestic staff. Some are built into the house; others are fixtures or service buildings that helped it function. You would never expect to find all of them under one roof. You might recognize something you have walked past for years.Small openingsPeople & messagesEveryday choresFood & kitchensWeather & comfort
Part I · Small openings
The little doors that give the house away
Size tells you surprisingly little about how much work an opening once did.
1. Milk doors gave the delivery a place of its own
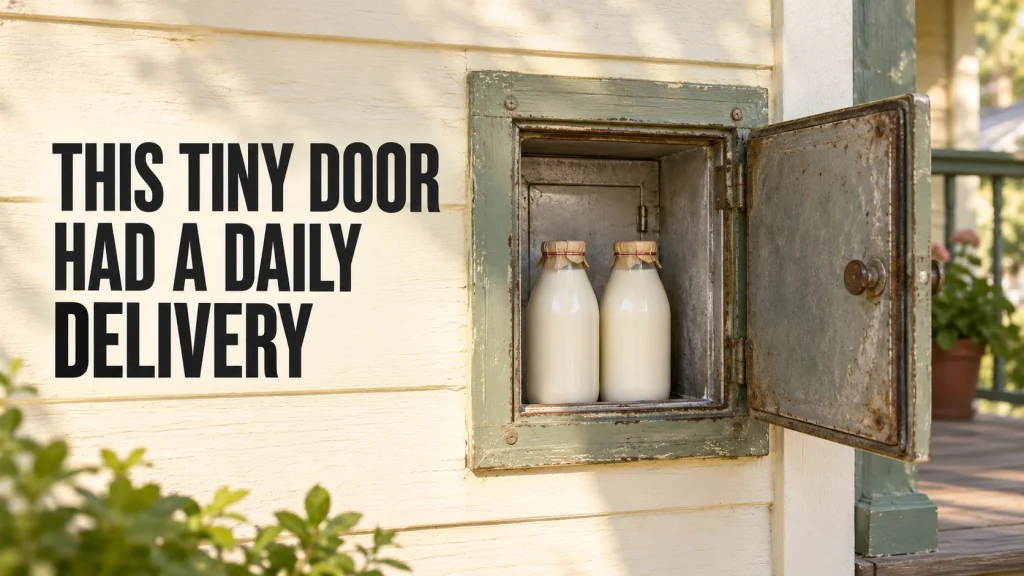
The milk had its own entrance. That small door beside a back porch could open into a wall compartment, with a second door accessible from inside the house.
A delivery worker left bottles in the box; the household collected them from the other side. Milk doors sheltered the delivery in a small, often insulated compartment. They made a regular exchange possible without bringing the delivery person through the kitchen.
Once the bottles and delivery routine disappear, the opening becomes a wonderfully unhelpful architectural riddle. The useful clue is the pair of doors facing opposite directions.The identifying detail
Look for a shallow compartment with access from both sides of an exterior wall. Insulation alone does not make an old milk box a refrigerator.
2. Razor-blade slots made the wall a permanent disposal bin
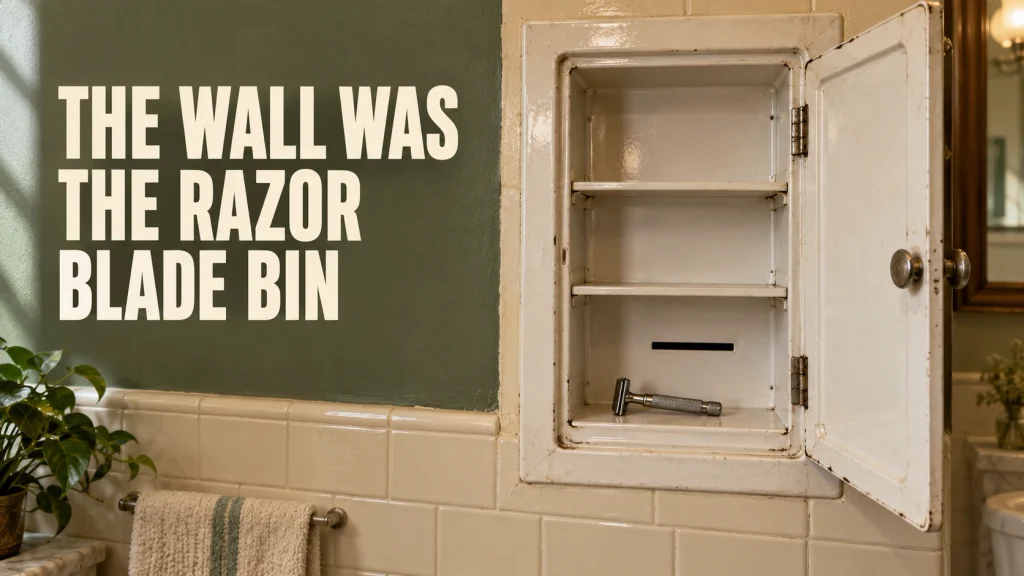
Open some old medicine cabinets and you will find a narrow slit in the metal back. Its destination can be exactly as unsettling as it sounds.
Manufacturers built disposal slots into some recessed cabinets so used razor blades could drop into the wall cavity. There was no handy drawer to empty. The blades accumulated behind the plaster, sometimes waiting decades for a renovation to reveal them.
From the bathroom side, it was an impressively tidy arrangement. From the next renovator’s side, considerably less so. That is why a tiny opening can explain an otherwise baffling collection of blades inside a wall.A clue worth flagging
Flag the slot before anyone opens the wall: sharp blades may be hidden behind it. Do not use the old slot for disposal.
3. Coal chutes were the house’s fuel-delivery entrance
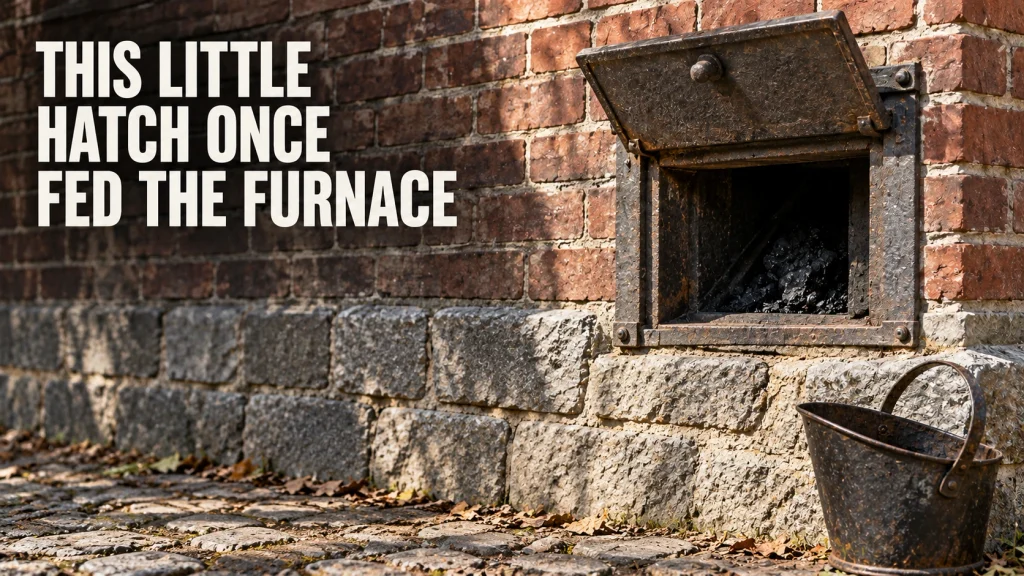
That squat metal hatch near the foundation may once have been as essential as the utility meter.
The Whiting-Robertsdale Historical Society describes deliveries of coal through exterior chutes into basement rooms or bins near household furnaces. Hinged metal doors closed the opening between deliveries; some even carried a supplier’s name.
It is an easy feature to misread after the furnace and coal bin are gone. The door survives, but the whole system it served has vanished. For the people living there, keeping warm involved a delivery, a place to store fuel, and the work of feeding the furnace.Follow the location
A low opening that led toward a former basement fuel-storage area is a stronger clue than the shape of the door alone.
4. Iceboxes had a compartment for the cold itself
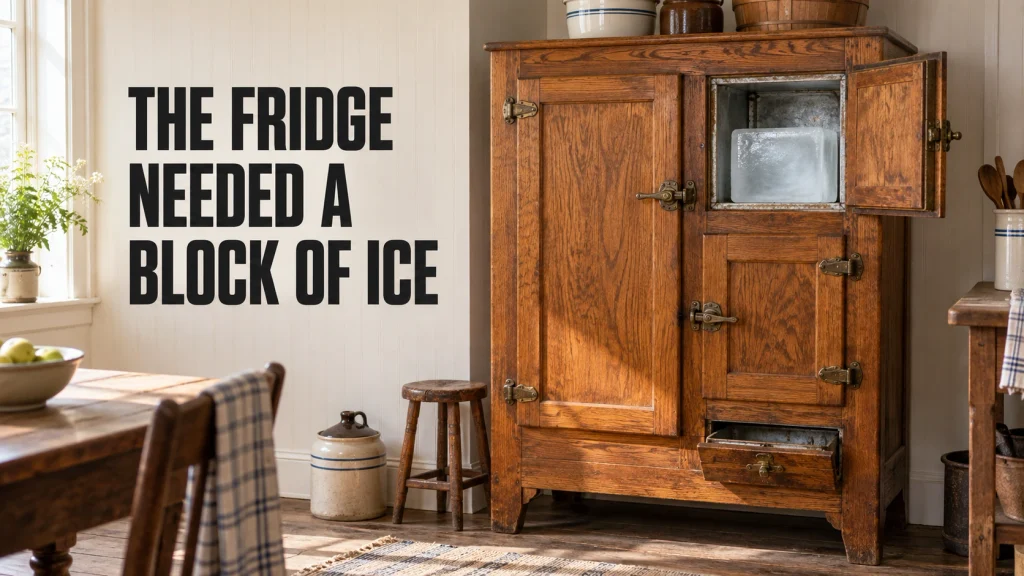
A wooden cabinet with heavy metal latches can look like an especially serious pantry. Open the right compartment and its purpose becomes clearer: that space was for a block of ice.
The National Park Service’s account of the Kennedy home’s icebox explains its metal lining, insulation, and compartments that allowed cooled air to circulate around food. Meltwater collected in a tray that someone had to empty.
The icebox on display at the restored home is a period example, not the Kennedy family’s original appliance. The distinction matters, but the daily routine is easy to picture. Food storage came with an ice delivery—and a small, recurring puddle-management job.
5. Wine dumbwaiters gave bottles their own elevator
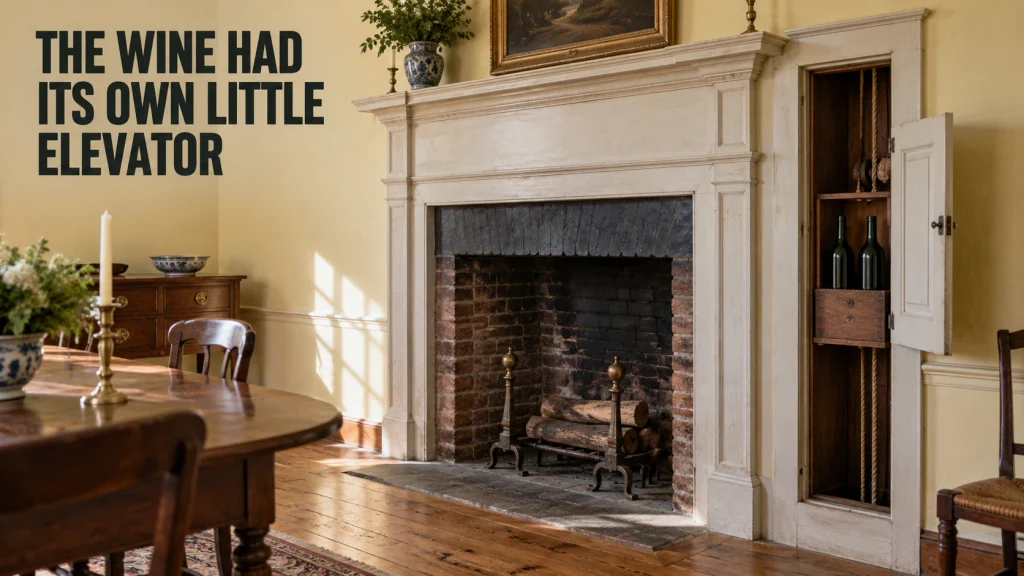
In a grand dining room, even the fireplace surround could conceal a delivery system.
At Monticello, small dumbwaiters beside the fireplace brought wine up from the cellar. The bottles arrived through the architecture, reducing the trips required through the dining room.
The smooth service depended on people. Monticello’s interpretation makes clear that enslaved workers served the household and its guests; the gadgets reduced their visible presence rather than eliminating their labor.
That is the revealing detail behind the little lift: a clever mechanism could make dinner look effortless to the diners while the effort continued elsewhere.
Part II · People & messages
How a house moved people and messages
A floor plan could organize conversation, privacy, and the work happening just out of sight.
6. Speaking tubes let a voice travel between rooms
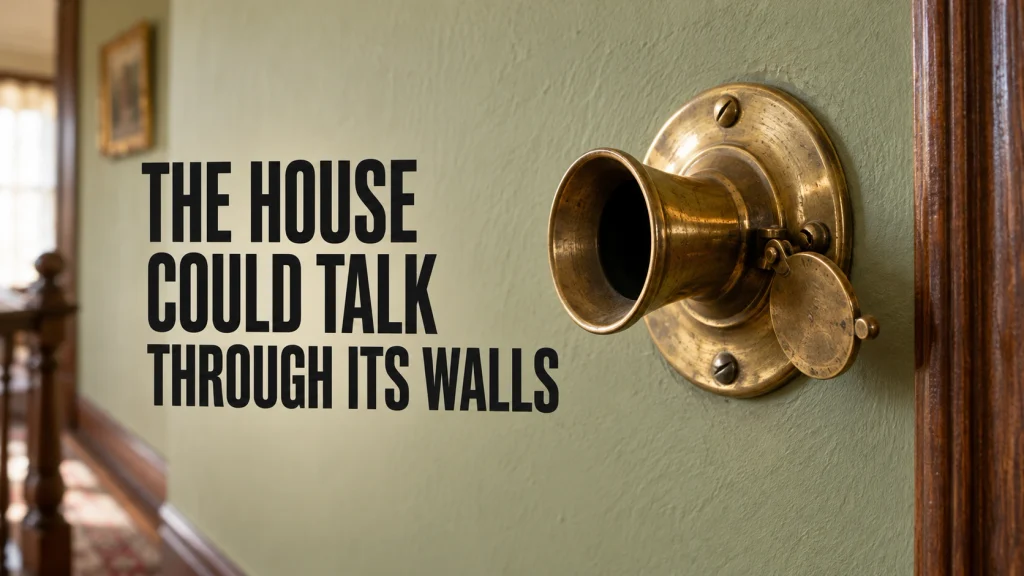
An odd brass mouthpiece on a wall could be part of an early household intercom. A speaking tube carried a voice through a physical tube to another location.
The Fall River Historical Society preserves examples dating to about 1870 that linked a second-floor main bedroom with the children’s bedrooms on the floor above. The point was wonderfully ordinary: reach someone upstairs without making the trip.
These fittings are especially easy to overlook once their connections are concealed. A little opening in the wall holds the memory of a whole conversation route. The technology is unfamiliar; wanting to call across the house is not.
7. Annunciator boards showed which room was calling
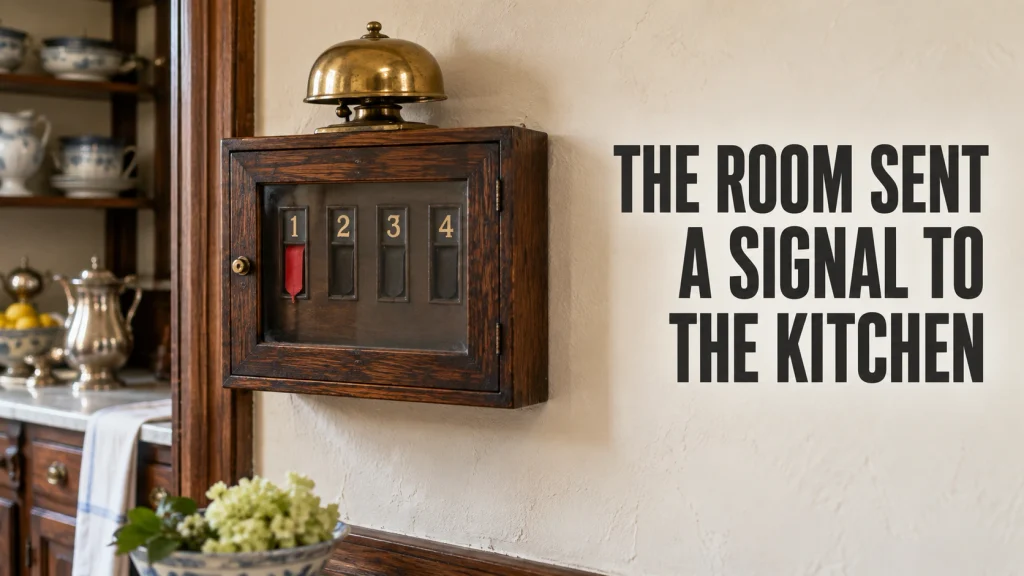
A wooden box with numbered windows can look like a scoreboard for a game nobody remembers.
It could be an annunciator: a system that signaled a request for service and showed where it came from. Location scout Nick Carr documented a surviving system in a Long Island mansion, where pressing a room button sounded a kitchen buzzer and dropped a numbered indicator.
A speaking tube could carry a message. A board like this first answered a more basic question: which room wants someone?
The little flags also record a household hierarchy. Someone had the convenience of pressing the button; someone else was expected to respond.
8. Telephone niches made one spot the household switchboard
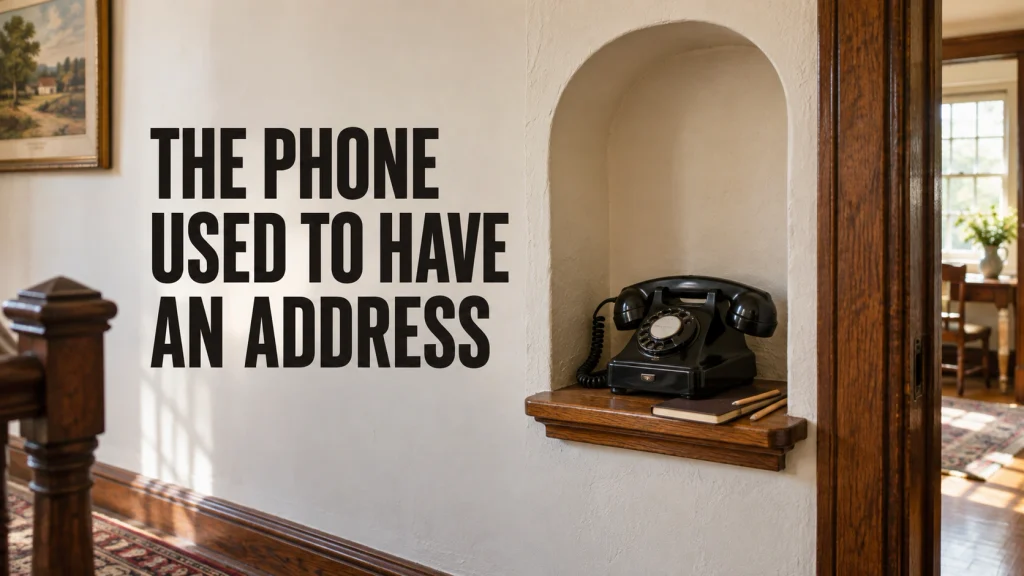
There was a time when making a private call still required negotiating with a very public hallway.
A telephone niche provided a recessed place for a landline phone, often with a ledge or extra storage for a directory, notepad, and pencil. The arrangement kept a bulky household device out of the walking space and put its accessories within reach.
The niche can remain long after the phone has gone. A shallow shelf, an old connection, or a lower compartment may help explain why an otherwise plain wall has this oddly specific little alcove.
Phones now follow people around. The surviving nook recalls a household in which people gathered around the phone.
9. Back staircases kept household work on a separate route
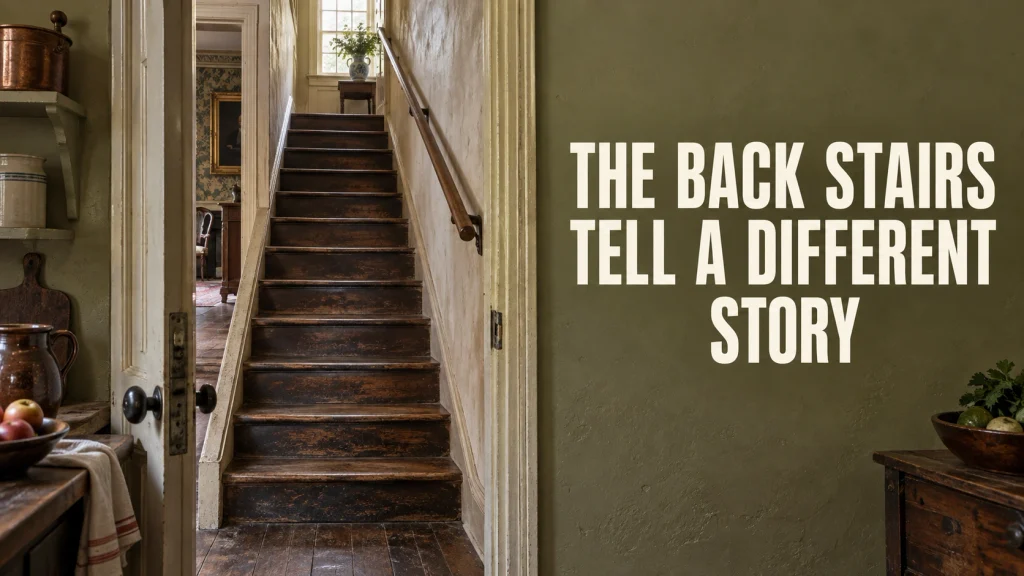
A narrow staircase behind a kitchen door makes an excellent reveal. It also deserves a more grounded explanation than “secret passage.”
Many larger houses had secondary stairs used by domestic staff. Good Contrivance Farm’s restoration account describes its own plain, cramped back staircase and the contrast with the more prominent route through the house.
Separate stairs helped people move between work areas and other floors without repeatedly crossing the formal rooms. Their modest finish can tell you something about whose comfort the design prioritized.
The useful question is where the stairs go. A connection between a kitchen, upper rooms, and service spaces can be more informative than how well the doorway was concealed.
10. Pocket doors let a room open up without a swinging door
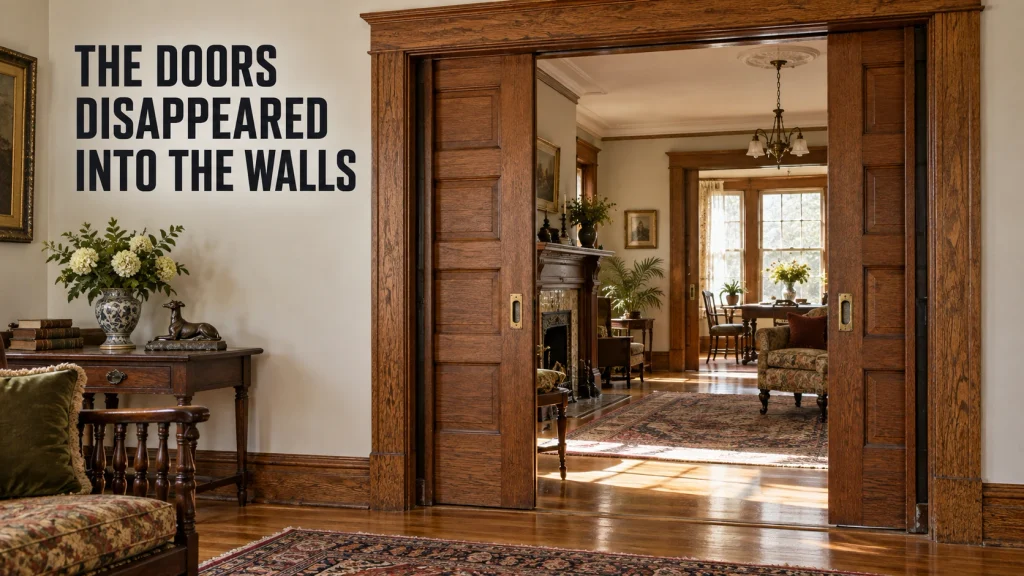
Sometimes a broad doorway is hiding more door than it appears to have.
Pocket doors slide into recesses inside the walls. Pull them out and adjoining rooms separate; tuck them away and the opening feels continuous. Monticello’s dining room, for example, has double pocket doors separating it from the neighboring Tea Room.
The arrangement saved the floor space a swinging door would sweep through. It also gave a household choices: an open connection for company, a division when the rooms were used separately.
Look at the sides of a wide opening for recessed pulls or the edge of a concealed leaf. Some old walls contain a room divider that has spent years being mistaken for trim.
Part III · Everyday chores
Chores hiding in plain sight
Some of the prettiest surviving details were designed for remarkably unglamorous jobs.
11. Boot scrapers intercepted the mess before it came inside
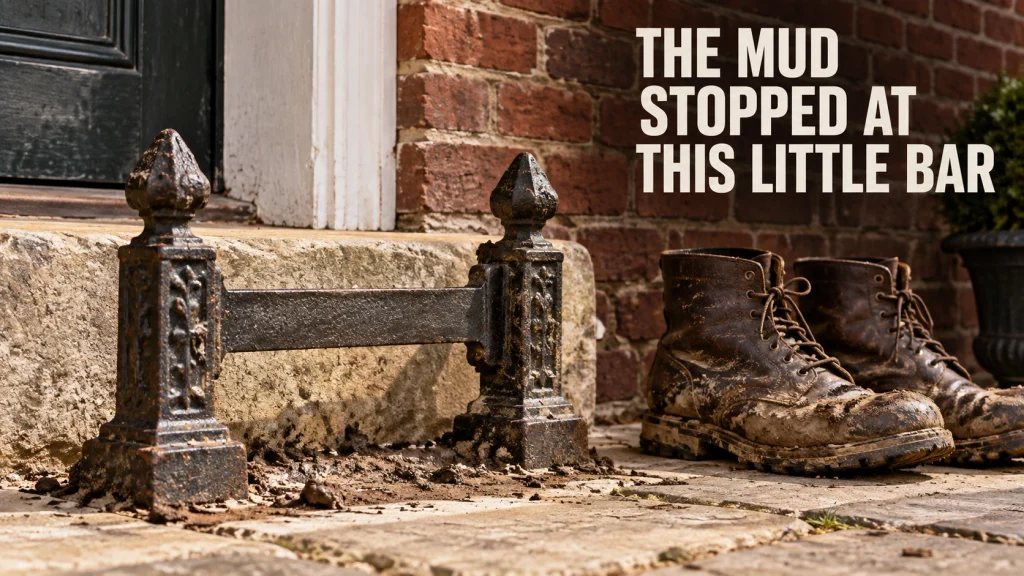
An iron curl or little metal frame beside the front steps may be a cleaning tool wearing its best clothes.
According to Delaware’s Division of Historical and Cultural Affairs, a basic boot scraper is a horizontal metal plate supported by a small frame. People scraped mud and caked dirt from their footwear before entering. More elaborate versions took the shapes of animals or musical lyres.
Once you see the scraping edge, the ornament makes practical sense. The dirt had to come off somewhere; outside the front door was a much better place than halfway across the hall.
A decorative survivor can therefore tell you something rather earthy about the journey home.
12. Stair dust corners stopped dirt from hiding in the angle
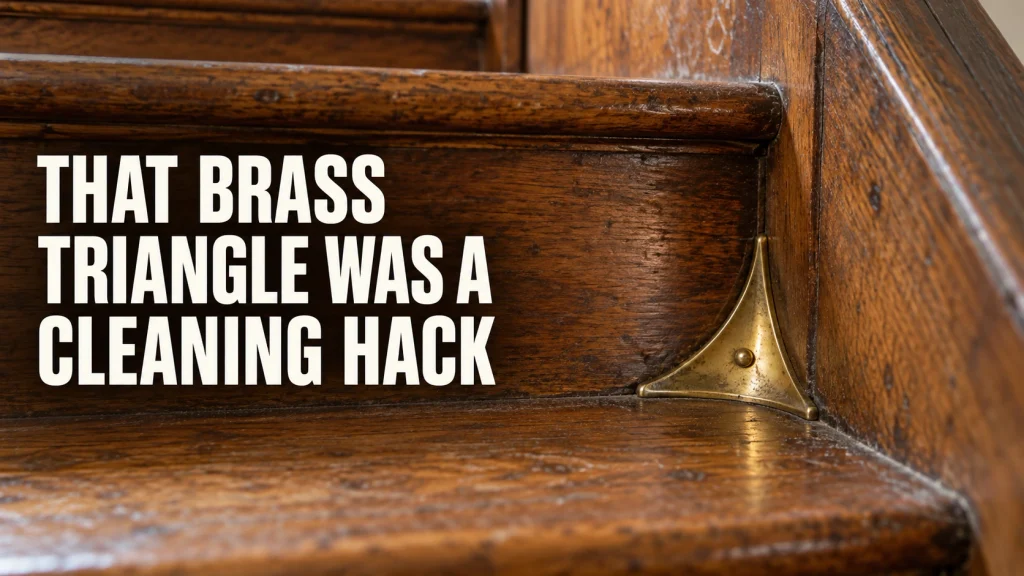
Those little brass triangles tucked into stair corners were doing more than adding sparkle.
Stair dust corners cover the junction of the tread, riser, and side stringer with a curved metal surface. That shape makes it easier to sweep dirt out of a spot where a broom otherwise struggles to reach.
The feature is a lovely example of designing around a repeated annoyance. Someone would be cleaning those stairs again. And again. Making the awkward corner easier to sweep mattered.
Surviving pieces can look like miniature architectural jewelry, but the curve is the useful part. A flat decorative triangle would not do the same job.What to look for
The metal should nest into the inside corner and provide a curved path for sweeping. Carpet rods and decorative stair brackets serve different purposes.
13. Picture rails let the artwork move without new holes

The narrow strip of molding below the ceiling may have been responsible for the entire gallery wall.
A traditional picture rail carries hooks from which frames hang on cords, wire, or chains. The hooks can be repositioned along the rail, so changing the arrangement does not require making a new hole for every frame.
In a room with plaster walls or carefully chosen wallpaper, that is an appealingly considerate system. It also explains why some old pictures hang from visible lines reaching toward the ceiling.
The detail can be easy to confuse with ordinary trim until you spot the hooks. Suddenly the room has an adjustable hanging system that has been hiding in plain sight.Before hanging anything
A decorative molding is not automatically a working picture rail. Its profile, attachment, and compatible hooks matter.
14. Built-in ironing boards folded the chore into the wall
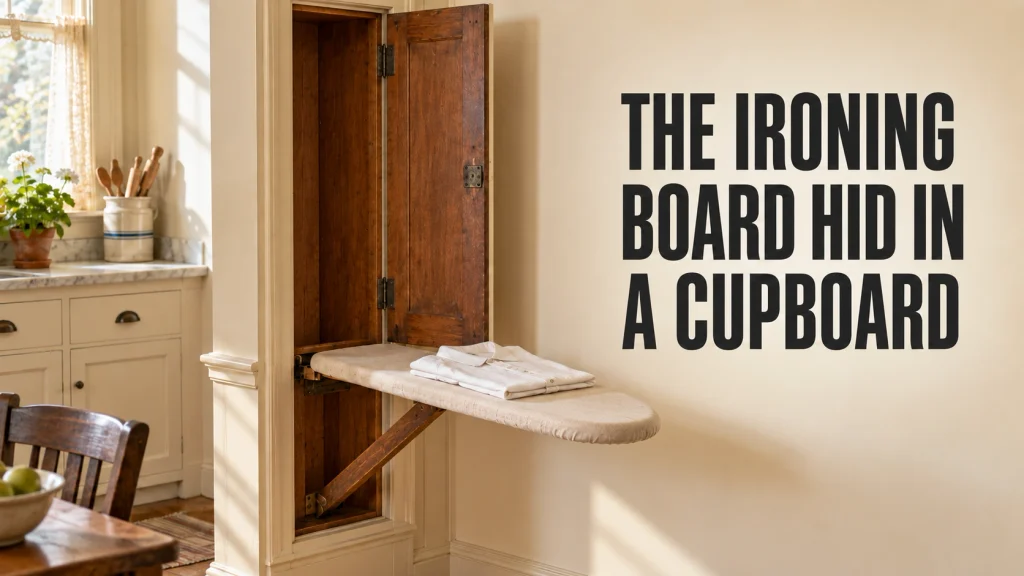
A tall, skinny kitchen cupboard can be disappointing storage—until the ironing board folds out.
Some houses tucked the board into a shallow wall cabinet. It opened for pressing clothes, then folded away. Root Simple documents a surviving kitchen cabinet and period Sears catalog illustrations, including a household example that had been repurposed before its board was restored.
The appeal was straightforward: keep a frequently used tool available without leaving it permanently in the room. A narrow cabinet with unusual supports or mounting points may make more sense once you imagine a board projecting from it.
Modern homeowners still debate where to put the ironing board. The old house may have already submitted an answer.
15. Laundry chutes gave clothes a one-way trip downstairs
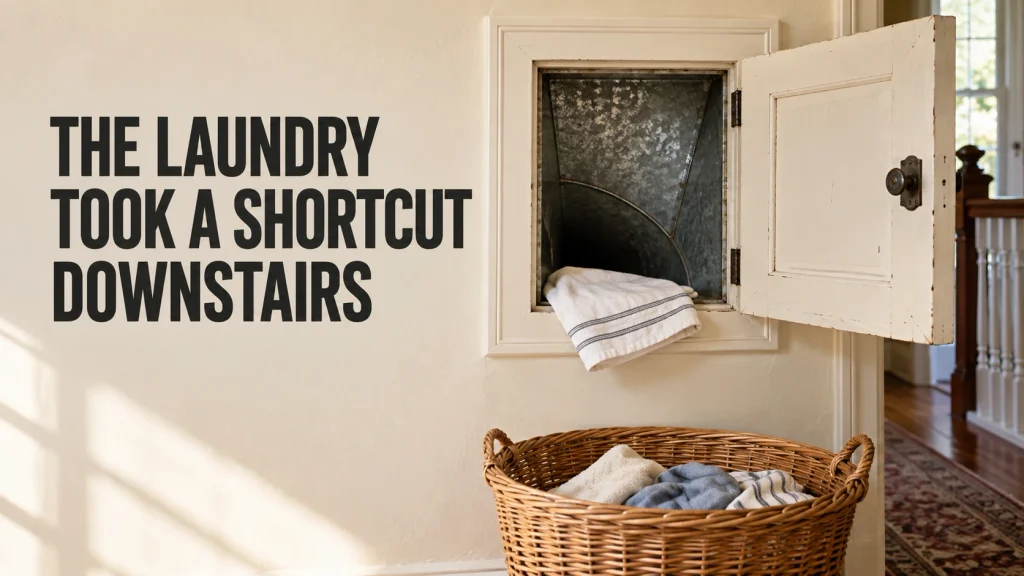
That little hallway hatch could be the fastest route to the laundry room.
A laundry chute connected an upper-floor opening with a collection area below, letting clothing travel down through a shaft. The Stearns History Museum chose it as the opening subject of its “My New Old House” series, devoted to the puzzling features people inherit with older homes.
The appeal becomes especially clear when you think about carrying baskets between floors. Gravity could handle part of the trip. Sorting, washing, and getting the clean clothes back upstairs remained human work.
An empty hatch does not tell the whole story, though. Its destination—and whether later alterations changed or blocked the route—is what establishes its original role.
Part IV · Food & kitchens
Getting dinner on the table took architecture
Before a kitchen came with a wall of appliances, storage and cooking demanded some inventive arrangements.
16. Hoosier cabinets packed a kitchen’s prep tools into one unit
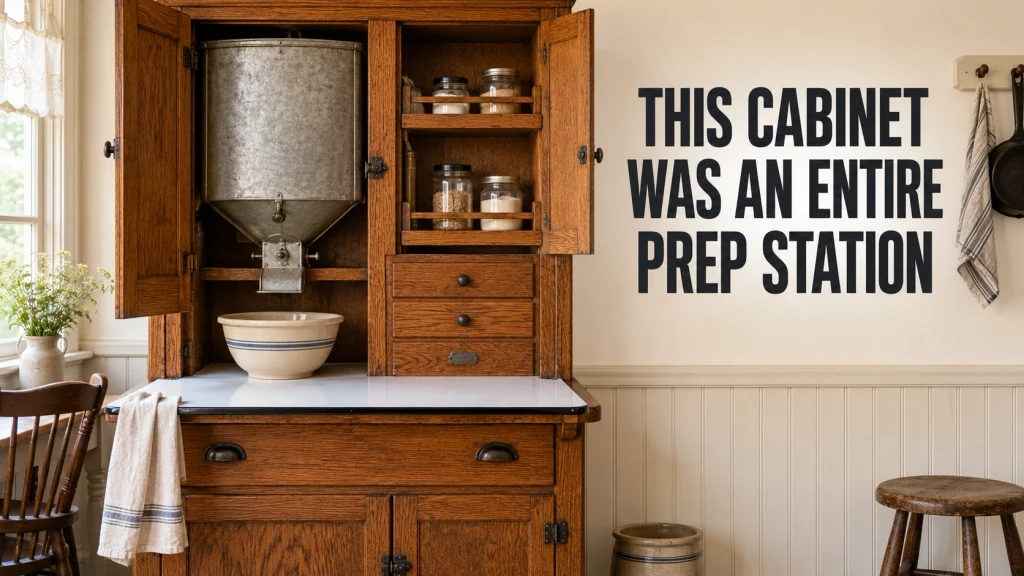
A flour dispenser inside a cupboard is a good sign that this cabinet had a much bigger job than holding plates.
Coppes Napanee describes Hoosier-style cabinets as freestanding kitchen workstations made by Indiana manufacturers, with features including flour sifters, storage fittings, and usable counter space. Its own version was called the Dutch Kitchenette.
The cleverness is in the arrangement. Ingredients and tools gather around the place where food is being prepared. Instead of repeatedly crossing the kitchen, the cook can reach for what comes next.
Different makers and models offered different fittings, so a flour bin or pull-out surface is a clue rather than a complete identification. What looks like a charming antique was also a serious attempt to reduce kitchen work.
17. Pie safes used their pretty panels to protect the food
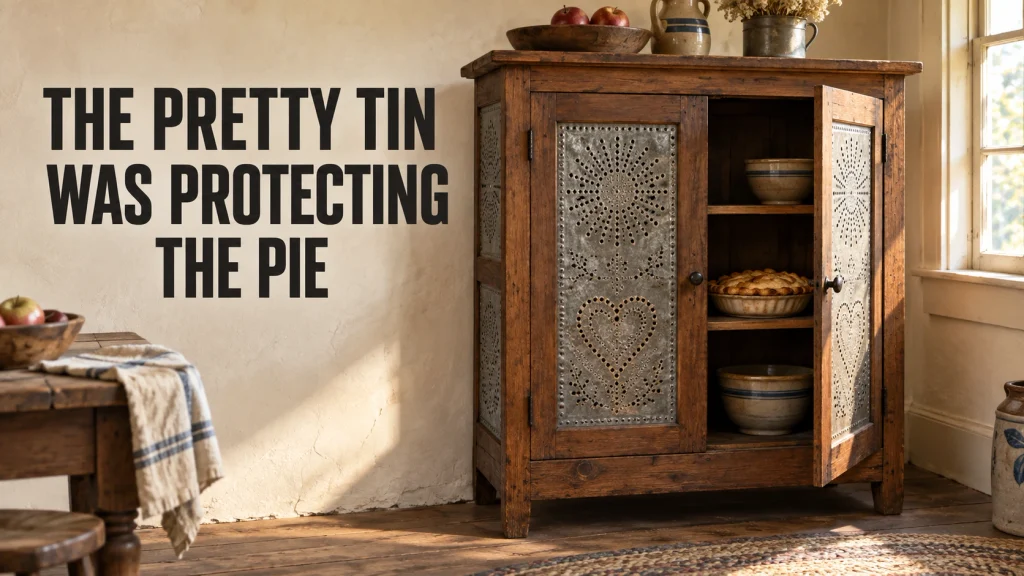
The punched-tin doors are lovely. The holes are also the point.
The High Museum of Art explains that pie safes protected food from pests while their perforated panels allowed limited air circulation. Its nineteenth-century Tennessee example combines that practical purpose with decorative motifs pressed into the tin.
A pie safe gave baked goods and other food an enclosed place to wait. It belongs to a kitchen world where keeping unwanted visitors away from dinner was part of the furniture’s job.
Once you know the function, the cabinet’s design becomes easier to read: enclosed sides for protection, small openings for air, and enough decoration to make a hardworking object welcome in the room.A useful distinction
Ventilated storage is not refrigeration. A surviving pie safe may make beautiful furniture without being suitable for storing today’s perishable foods.
18. Beehive ovens kept baking after the fire was removed
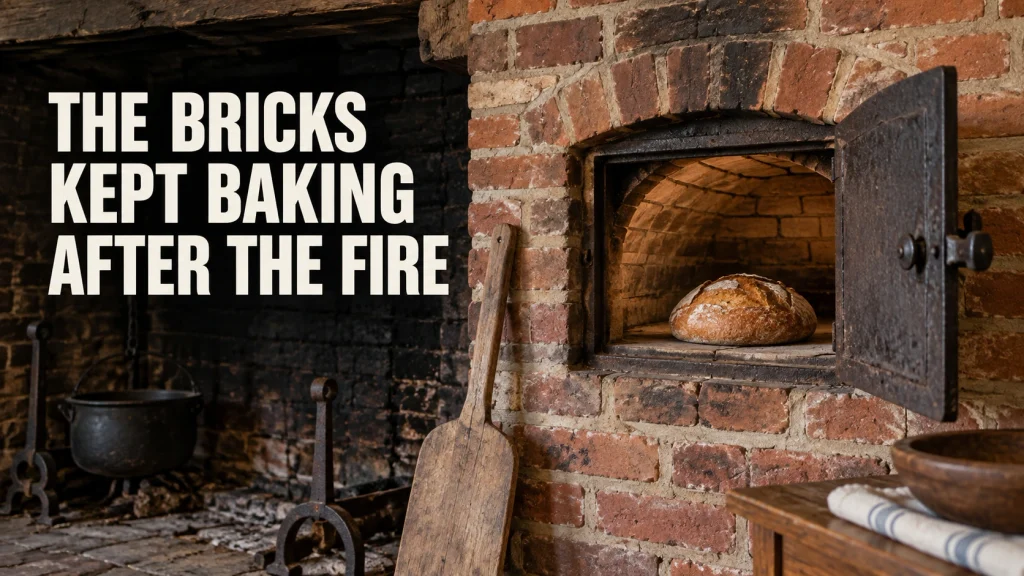
A small iron door beside a hearth can hide an oven with a domed brick interior.
The Loring Greenough House explains the working cycle of its beehive-style oven: a fire heated the masonry; once the bricks were hot, the ashes were raked out and baking could begin. The stored heat did the cooking.
That changes how you picture the kitchen. The oven needed advance preparation, and the cook had to work with the heat remaining in the brickwork. There was no temperature display promising to hold one setting all afternoon.
The name comes from the chamber’s beehive-like shape. From the kitchen side, however, you may see only a modest door—another case of the interesting part being built into the wall.
19. Root cellars helped stretch the harvest into winter
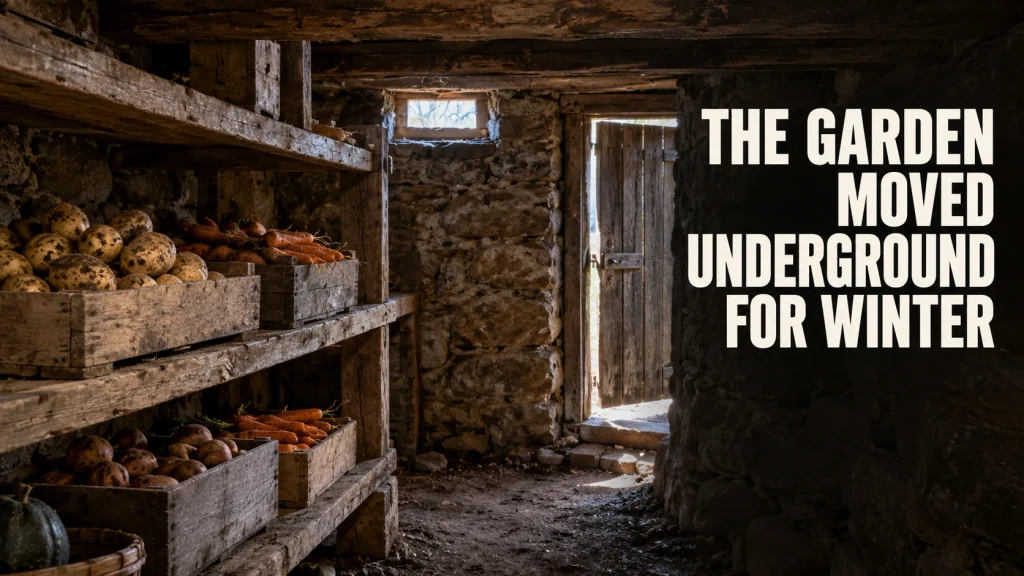
A low door leading into a cool cellar may once have opened onto the household’s winter food supply.
Time and the Valleys Museum describes root cellars as storage for vegetables, fruit, nuts, and other foods. An underground or partly underground storage space could help a household keep its harvest beyond the growing season.
The storage conditions did the important work. As University of Maine Cooperative Extension explains, appropriate temperatures slow the processes by which harvested produce deteriorates, while humidity also affects storage life.
That makes a root cellar more specific than simply “the basement.” A warm, dry room beside a furnace would offer a very different environment from a cool storage space.The detail that matters
Different crops need different storage conditions. The old label on a room does not establish its present temperature, humidity, or suitability for food.
20. Summer kitchens moved the heat out of the main house
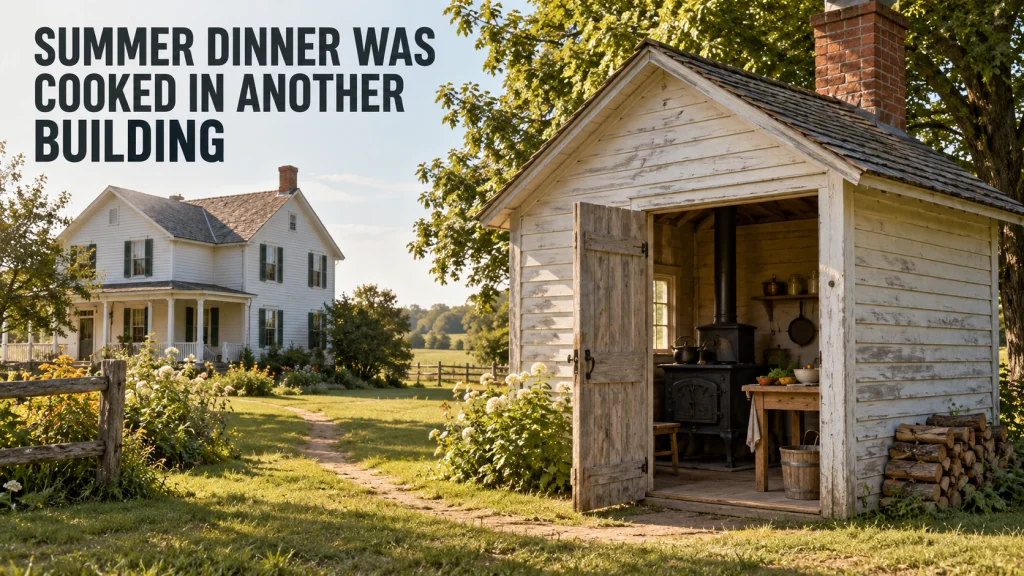
If a small outbuilding near a farmhouse has a chimney, it may once have been where dinner happened.
The Sister Bay Historical Society describes Wisconsin summer kitchens as separate buildings just steps from the home. They held a cookstove and basic kitchen furniture, allowing meals to be prepared without adding the stove’s heat to the main house on hot days.
The practical effect is easy to appreciate. Cooking still had to happen, but the rooms where people spent the rest of their time did not have to share all of that heat.
A building now used for storage can lose that story quickly. Its stove connection, chimney, and close relationship to the farmhouse are useful pieces of the explanation.
Part V · Weather & comfort
The house worked with the weather
Breezes, shade, and rainfall could shape everything from a window fitting to an entire building.
21. Operable transoms let air move above a closed door
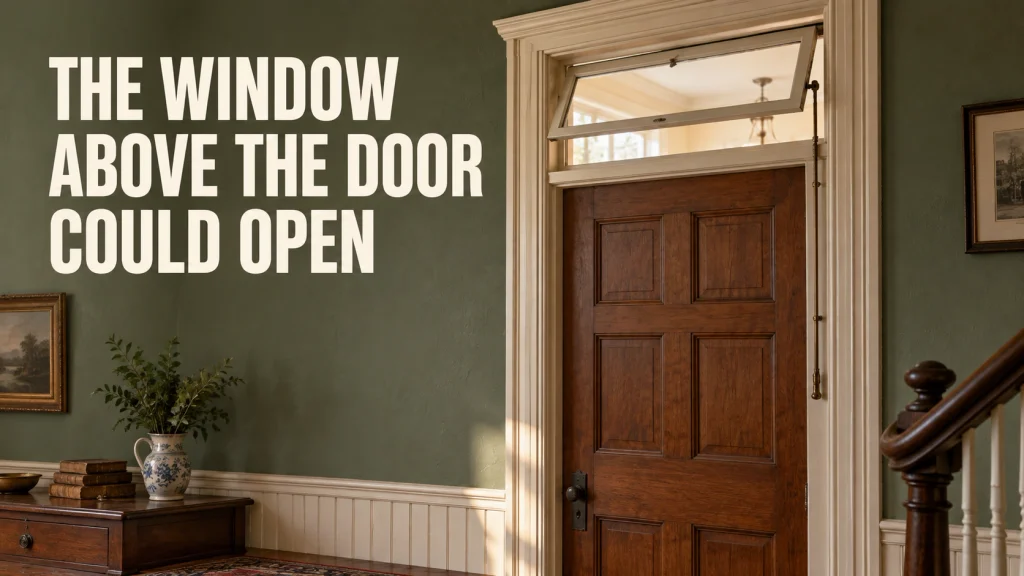
The little window above a doorway may have had a moving part.
Hinged or pivoting transoms could support ventilation, including airflow between a room and the hallway while the door below stayed closed. Glazing could also share daylight with an adjacent space.
The distinction is worth noticing: a fixed pane provides light, while an operable sash can also provide an opening for air. Not every decorative window over a door did both.
A surviving hinge, pivot, or long operating rod makes the original intention clearer. The design offered a way to keep a door shut without completely sealing the room off from its surroundings.Read the hardware
An opening mechanism is evidence of ventilation capability. Decorative glass by itself is not.
22. Sleeping porches made the bed part of the porch furniture
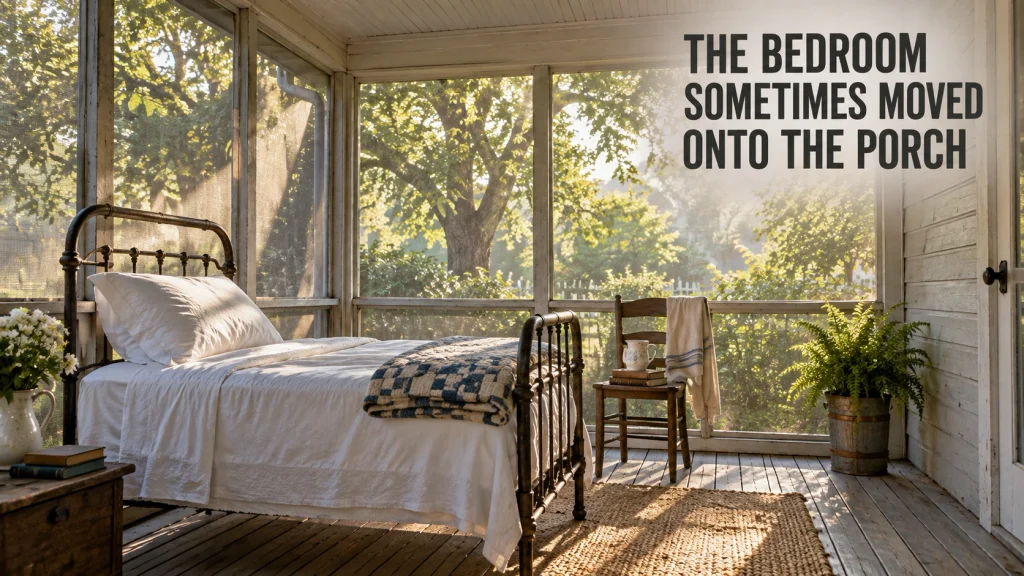
A narrow porch with screens and room for a bed may have been intended for exactly that.
The Hennepin History Museum traces both ordinary porch sleeping during summer heat and the growth of dedicated sleeping porches. Some were also shaped by historical beliefs about fresh air and tuberculosis treatment.
Those beliefs belong to medical history; they should not be mistaken for evidence that porch sleeping treats disease. The architectural result, though, is still visible: sheltered spaces designed around spending the night near outside air.
Later enclosure can make an old sleeping porch look like a small added room. Its position, former screened openings, and relationship to the bedrooms may help explain the unusual layout.
23. Dogtrot breezeways put open air through the middle of the house
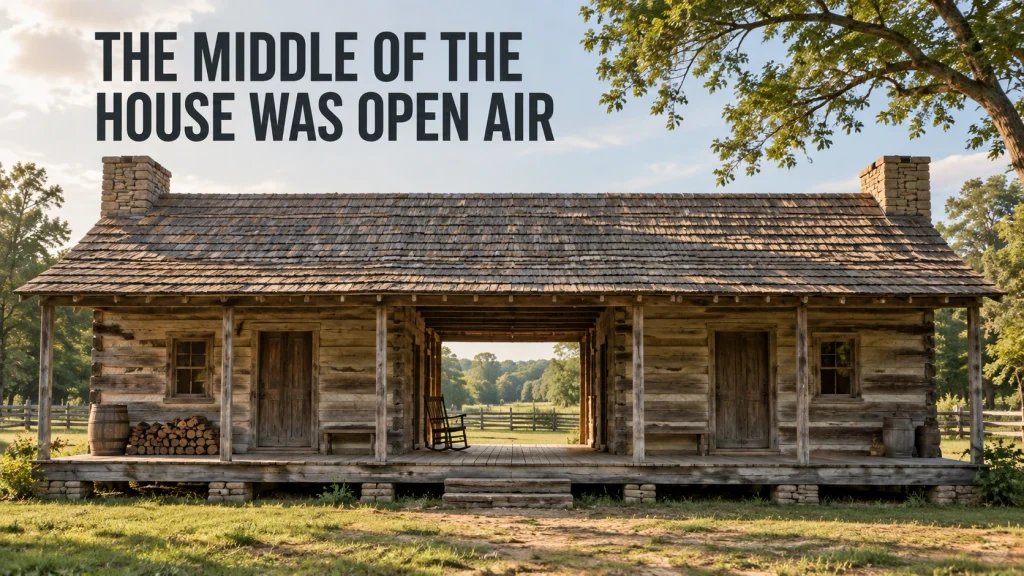
The gap between two halves of a house can be the feature that holds the design together.
A traditional Southern dogtrot joins two enclosed sections beneath one roof, with an open passage between them. Architects Jane and Michael Frederick describe that central space as a way to channel breezes and provide shade.
It could become the appealing place to sit when the enclosed rooms felt hot. The effect depended on the weather and the building’s position; an open passage cannot manufacture a breeze on a still afternoon.
The form is distinctive enough to recognize even when later owners have enclosed the center. A symmetrical-looking house may have begun with a much more open relationship between indoors and outdoors.
24. Shutter dogs kept working shutters from swinging shut
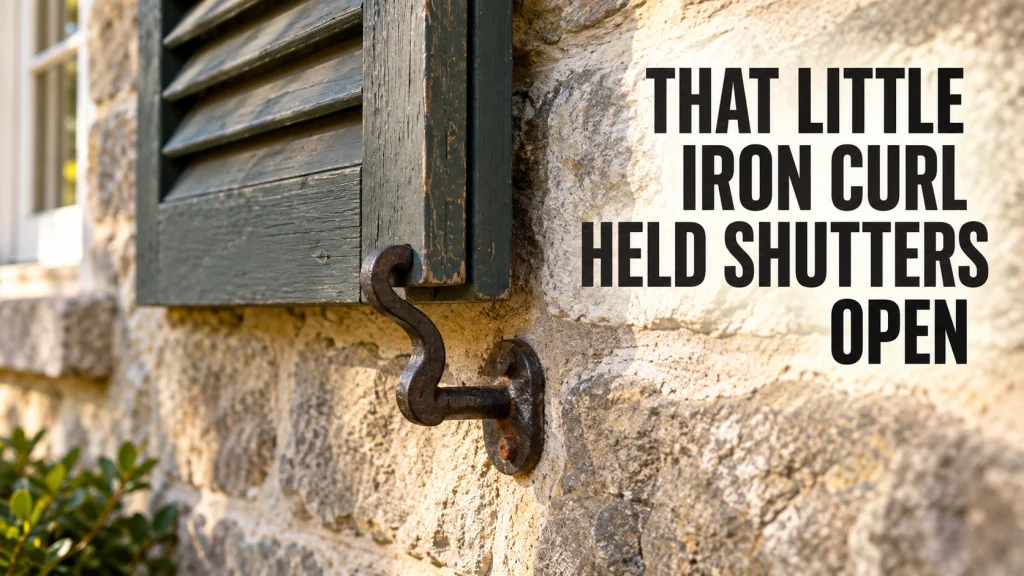
The little iron curl below a shutter has an excellent name and a very straightforward job.
Shutter dogs, also called tiebacks, hold exterior shutters in the open position. Graeme Park’s account explains their role in a house where shutters were opened and closed for practical reasons, including controlling sunlight.
Seen alone, the fitting can look like decoration left over from something else. Seen overlapping the shutter’s edge, it becomes a small piece of everyday engineering.
Shapes and mounting methods vary, so the fitting does not have to resemble an actual dog. The revealing detail is how it holds the shutter against the outside wall.A small clue to a working system
Hinges plus a usable holdback suggest shutters designed to move. Fixed decorative shutters can imitate the appearance without performing the same job.
25. Cisterns stored the rain that landed on the roof

A covered masonry chamber near an old house may be a clue to its former water supply.
A cistern stores collected water. At The Grove Museum in Florida, archaeology revealed a nineteenth-century brick cistern connected to roof drainage, with a filtration box and access to the tank. The museum attributes the original masonry work to enslaved craftspeople.
The system turns the roof into part of a collection network. Rain goes somewhere useful instead of simply leaving the property. At The Grove, the historic cistern has even been incorporated into the modern irrigation system.
The difference from a well is the revealing part: this chamber stored water delivered to it. Its purpose was collection and storage, rather than reaching a groundwater source.
The odd detail is often the best clue
Once you know what these features did, an old house becomes easier to read. A little door points to a delivery route. A plain staircase reveals how work moved through the building. A window above a closed door shows how carefully someone once thought about air and light.
Some of the ideas still make immediate sense: adjustable picture hanging, shade, a place to leave a delivery. Others are best appreciated as history—especially the wall full of razor blades.
The next time a strange fitting turns up, start with its position, its moving parts, and what it connects to. A small local museum or an old house plan may offer a better answer than the most exciting guess in the comments.
Which feature have you found in an old house—and which one would you actually want in yours?
Sources & Further Reading
These museum records, historical accounts, restoration reports, and technical explanations provide the detail behind the features described above. Individual examples do not establish that a feature was present in every home of its era.
- Apartment Therapy — I Want Milk Doors On Every HomeMilk-door function and reported online discoveries; May 2, 2026.
- Apartment Therapy — The Not-So-Dull History of In-Home Razor Blade Disposal SlotsRecessed cabinet slots and blades deposited in wall cavities.
- Whiting-Robertsdale Historical Society — Coal in WhitingHome fuel deliveries, chute doors, and basement coal bins.
- National Park Service — The Icebox, the Predecessor of Modern RefrigerationIcebox operation and the period appliance at the restored Kennedy home.
- Thomas Jefferson Foundation — Monticello: Dining RoomWine lifts, pocket doors, and the enslaved labor behind household service.
- Fall River Historical Society — Speaking TubesSurviving communication tubes connecting bedrooms, about 1870.
- Scouting NY — The Annunciator BoxA firsthand account of a surviving Long Island household call system.
- Apartment Therapy — I Love Phone Nooks, and Every Home Should Keep TheirsRecessed telephone spaces and their storage fittings.
- Good Contrivance Farm — Re-claiming the Servants’ StairsA documented back-staircase restoration and its service function.
- Johnson Hardware — How to Pick the Right Pocket Door FrameWall cavities, sliding doors, and the floor space used by swinging doors.
- Delaware Division of Historical and Cultural Affairs — Details in Delaware: Boot ScrapersFunction, basic form, and decorative examples of boot scrapers.
- The Craftsman Blog — What Are Stair Dust Corners?Placement and cleaning function of curved stair inserts.
- Root Simple — Let’s Bring Back Picture RailA firsthand account of using rails, hooks, and hanging chains.
- Root Simple — Restoring a Built-in Ironing BoardA surviving cabinet and reproduced period catalog illustrations.
- Stearns History Museum — My New Old House: The Laundry ChuteMuseum video introducing a familiar feature of older homes.
- Coppes Napanee — Hoosier CabinetsA historic manufacturer’s account of cabinet types and fittings.
- High Museum of Art — Pie SafeA Tennessee artifact and the function of punched-tin panels.
- Loring Greenough House — Exploring the LGH Kitchen: The Beehive OvenDomed masonry ovens and their heating and baking cycle.
- Time and the Valleys Museum — A History of the Root CellarA museum presentation on storage of the winter food supply.
- University of Maine Cooperative Extension — Bulletin #4135: Storage Conditions—Fruits and VegetablesWhy temperature and humidity affect harvested produce.
- Sister Bay Historical Society — Summer KitchenA Wisconsin farm building and the purpose of cooking outside the main house.
- Transoms Direct — Transom Window Over DoorA manufacturer’s explanation of daylight and operable transoms.
- Hennepin History Museum — Hygiene and Housing: The Sleeping Porch in MinnesotaPorch sleeping, dedicated sleeping porches, and historical health beliefs.
- Jane and Michael Frederick / Custom Builder — Inside a Contemporary Dogtrot Built to Catch the BreezeArchitects explain the traditional open breezeway and a modern adaptation; June 24, 2026.
- Graeme Park — Shutter DogsWorking shutters, holdbacks, and regional hardware variations.
- The Grove Museum — CisternArchaeology of roof drainage, masonry storage, and later irrigation use.