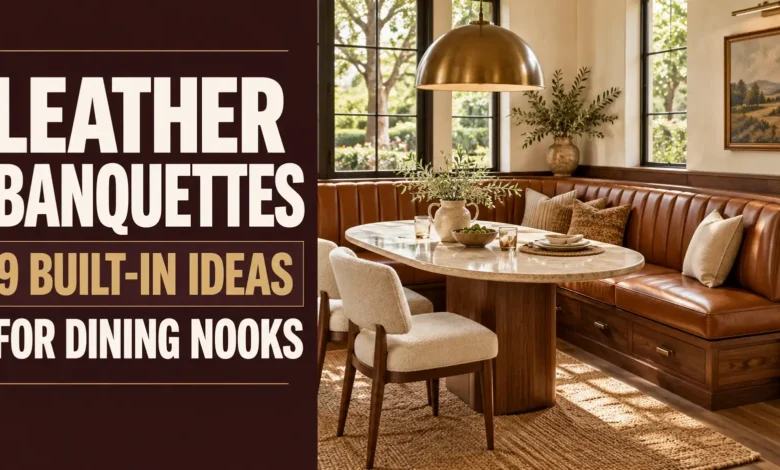
A leather banquette can turn an overlooked corner into the seat everyone wants at breakfast. The best built-in starts with the room: use an L-shape for a corner, a straight bench for a narrow wall, or a fitted curve when the architecture calls for it. Then choose leather, a table, and cushions that make that layout comfortable.
These nine ideas pair a distinct built-in approach with practical details to discuss with a carpenter and upholsterer. You will find warm cognac, deep burgundy, quiet olive, and more—but the real difference is how each nook works.
The images are AI-generated design concepts, not photographs of completed projects. Use them for visual direction; dimensions, structural details, and finishes need to be confirmed for your home.
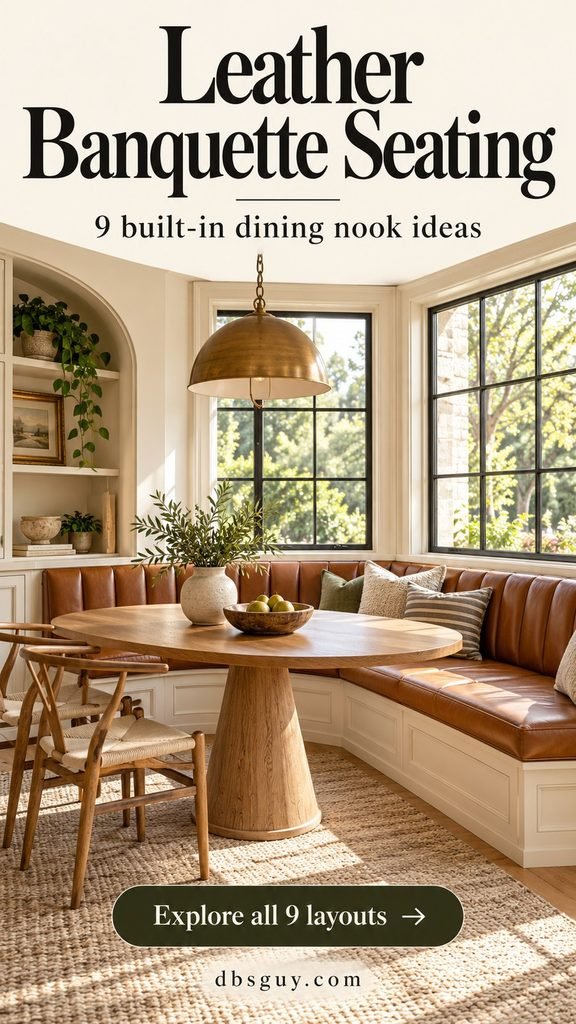
Choose the layout before the leather
For a small corner, start with idea 1. For a window wall, compare ideas 2 and 3. Ideas 4 and 6 need more generous space; idea 5 integrates with kitchen cabinetry. Ideas 7–9 focus on storage, a taller back, and an open underside. These are design choices to adapt to your room, rather than one-size-fits-all building plans.
1. The Classic L-Shaped Corner Nook
Cognac leather cushions turn a two-wall corner into a welcoming everyday dining spot. A cream paneled base keeps the built-in connected to the architecture, while a round oak pedestal table softens the right angle.
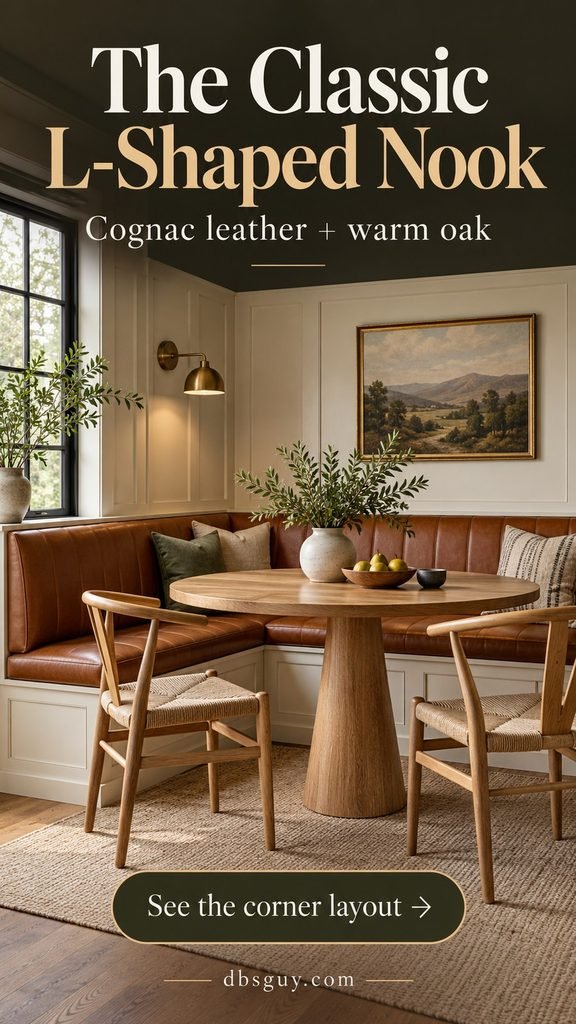
This is a good starting point for a breakfast nook where one open side faces the kitchen. Keep the two seat runs at the same finished height and carry the upholstery cleanly around the corner. Ask your upholsterer how the corner cushions will meet; an oversized corner pillow can steal the very seat depth you need.
Tape out the table and sit at both ends before finalizing the millwork. The corner is shared knee space, so do not count every inch of bench length as an independent dining seat.
2. A Straight Bench Beneath the Window
A saddle-brown leather bench below a broad window makes a narrow dining area feel settled without filling it with tall furniture. Pale oak cabinetry and a low upholstered back keep the view as the focal point.
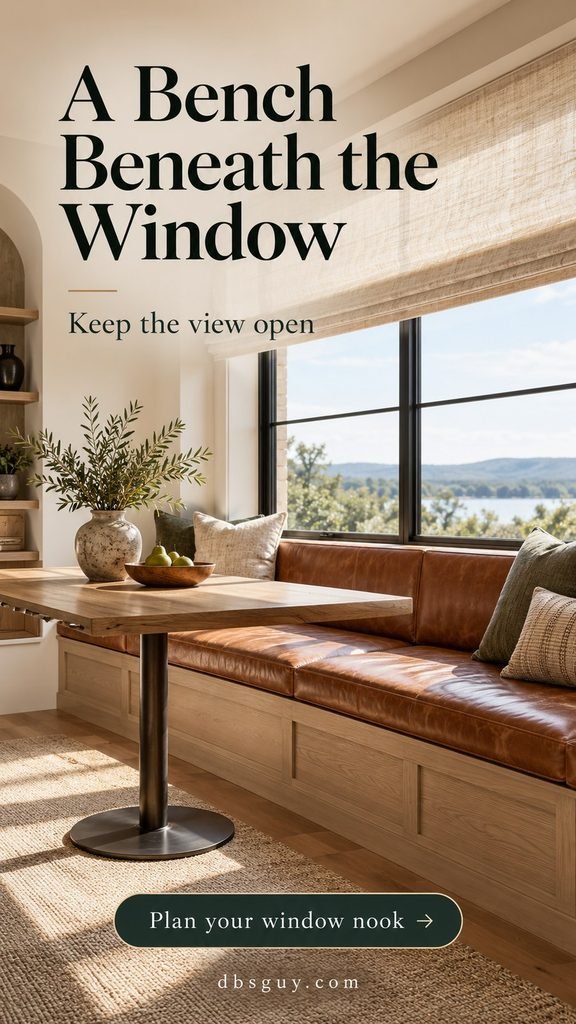
Choose this when your room has one useful wall rather than a true corner. Pair it with a rectangular table on a slender center base, and leave an easy route into the bench from at least one end. Measure the sill, window handles, and any inward-opening sash before setting the back height.
A linen Roman shade gives the nook softness and helps manage strong light. Check the leather supplier’s guidance on sun exposure, and keep upholstery clear of heaters and vents.
Once the window access is sorted out, our fall window decorating ideas offer seasonal touches to adapt around the nook without covering the view.
3. An Angled Banquette That Follows a Bay Window
A fitted banquette can make a faceted bay window feel intentional. Three angled seat sections follow the window walls, with caramel leather above a cream base and a round white pedestal table in the middle.
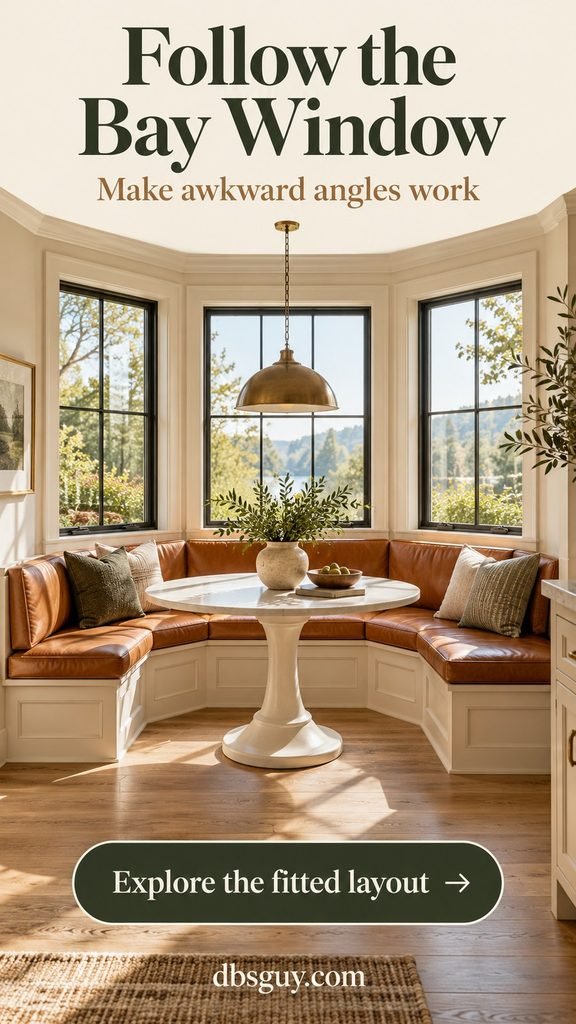
Have a carpenter template the actual bay rather than work from nominal wall angles. Small irregularities matter when multiple seat cushions meet. Keep cushion seams aligned with the changes in direction so the leather reads as a tailored installation.
Test the center seat first: it should be possible to reach the table without leaning over an unusually deep cushion. Check that the table base leaves room for feet at each angled section, and preserve access to window hardware.
4. A Curved Banquette Around a Round Table
Dark chestnut leather and a curved walnut plinth give this nook the atmosphere of a quiet restaurant booth. A round pale-stone pedestal table echoes the seating instead of competing with it.
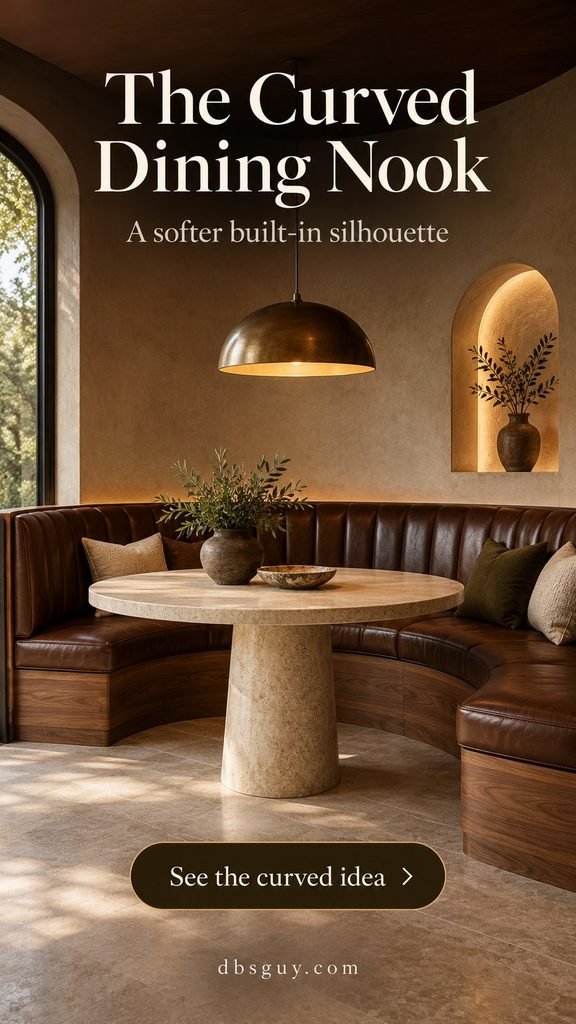
This suits a roomy alcove or a corner you want to soften. The curve should be designed around the table and actual bodies, not drawn as a decorative arc first. Ask the maker to show the seat depth at the middle and both ends, plus a plan of how guests will slide in.
Curved joinery and upholstery require more custom work than a straight bench. To simplify the project, use a smooth back with carefully spaced seams rather than elaborate tufting. Keep one end generously open for entry.
5. A Banquette Built Into the Dining Side of a Peninsula
A black leather bench on the dining side of a white kitchen peninsula joins the cooking and dining areas in one compact arrangement. An oval light-oak table brings warmth to the crisp cabinetry.
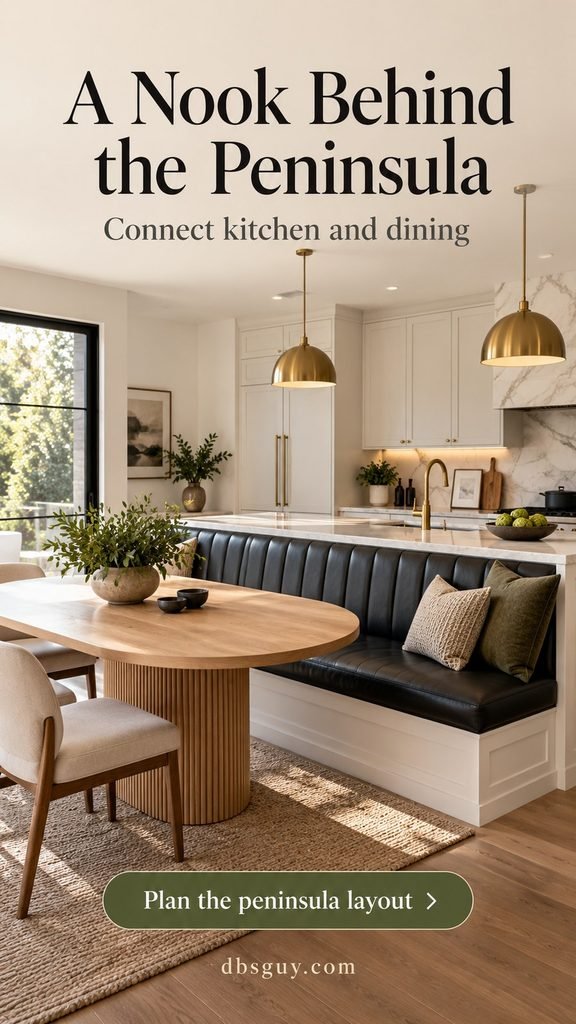
Use this where the peninsula already forms a natural divider. The banquette is dining-height seating; it is not a row of stools at the countertop. Coordinate its backrest with the peninsula structure so the dining seat remains comfortable independently of the worktop.
Before building, check appliance doors, cabinet access, outlet locations, and the route around the table. Avoid enclosing required ventilation or service access. A cabinetmaker should resolve the attachment and countertop relationship as part of the kitchen plan.
6. A U-Shaped Booth for a Roomy Family Alcove
Olive leather on a sage base makes a three-sided booth feel calm rather than diner-themed. An elongated oval table offers a softer edge at the open front.

Choose this for an alcove with enough width for people’s knees at both corners. It works best when your household enjoys sitting together for a while; anyone in the middle must pass other diners to get out. Do not squeeze a U-shape into a space that only comfortably fits an L.
A full-size tape layout is especially useful here. Place temporary chairs along all three sides, mark the proposed table bases, and rehearse entering with the table in place. Determine capacity from usable tabletop positions, not the perimeter of the upholstery.
For cabinetry colors that work alongside the olive upholstery, explore our sage green kitchen design ideas.
7. A Banquette With Storage You Can Actually Reach
A straight tan-leather seat over off-white cabinetry hides table linens in front-access drawers. The important detail is the space in front of those drawers, not simply the amount of storage inside.
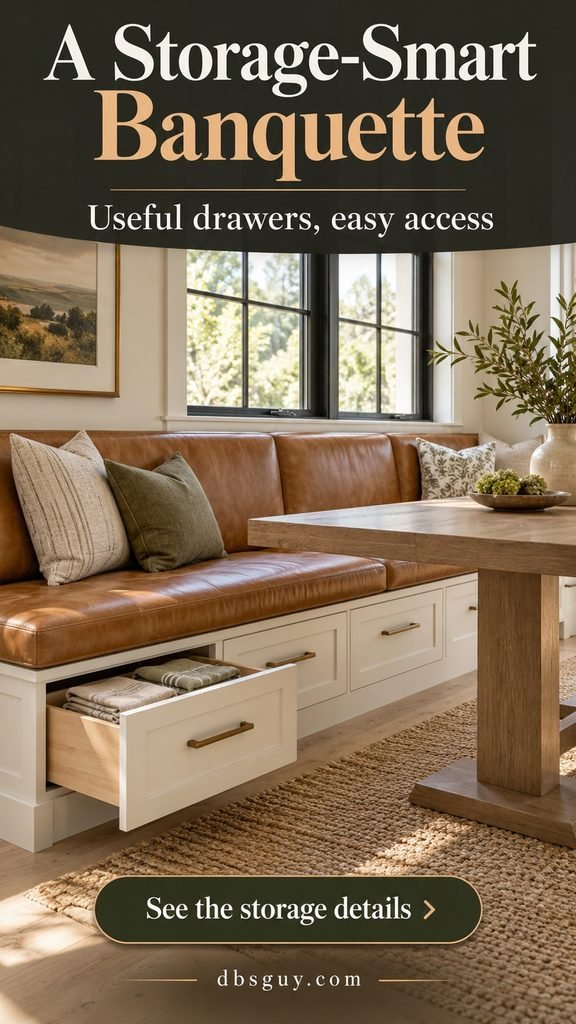
Ask the cabinetmaker to draw each drawer fully open with the table base and chairs in their everyday positions. A drawer that hits a pedestal will become frustrating quickly. End-access storage can be useful when the front is obstructed.
Lift-up lids are another option, but they require removing cushions and reaching around the table. For frequently used items, choose whichever access method your layout supports. Keep the cushion system removable for future reupholstery, and avoid hardware that catches clothing.
If you add a separate shelf above the bench, borrow a few restrained accents from our fall shelf decorating ideas, leaving enough headroom above the seated back.
8. A High-Back Bistro Nook With Channel Stitching
An oxblood leather back with vertical channels makes a small nook feel like a destination. Dark walnut, a round bistro table, and restrained metallic lighting give it a polished evening mood.
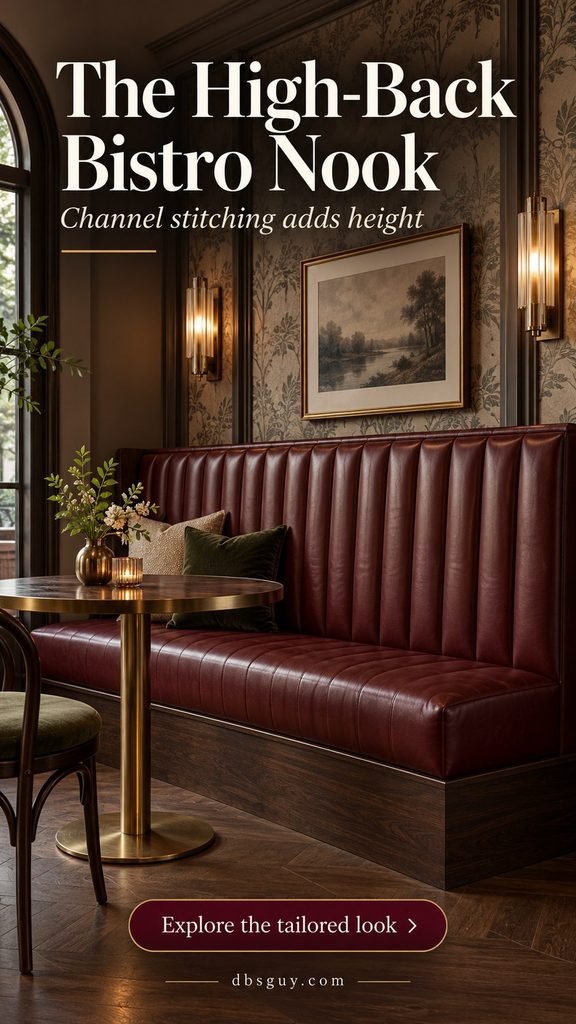
This treatment suits a wall that needs visual definition, especially in an open room. Let the backrest be the main decorative move and keep the seat detailing shallower than the back, since deep recesses can collect crumbs. A modest wallpaper pattern can add depth without making the nook busy.
Ask for a backrest sample or mockup. The channel padding should support your back without pushing you too close to the table. Choose the height in relation to nearby windows and art, and position sconces where seated heads will not block them.
9. A Floating Wall-Mounted Leather Bench
A tobacco-leather seat and slim back on a wall-mounted walnut bench leave the floor visible beneath the nook. The open underside gives a small room a lighter appearance and makes the floor easier to reach.
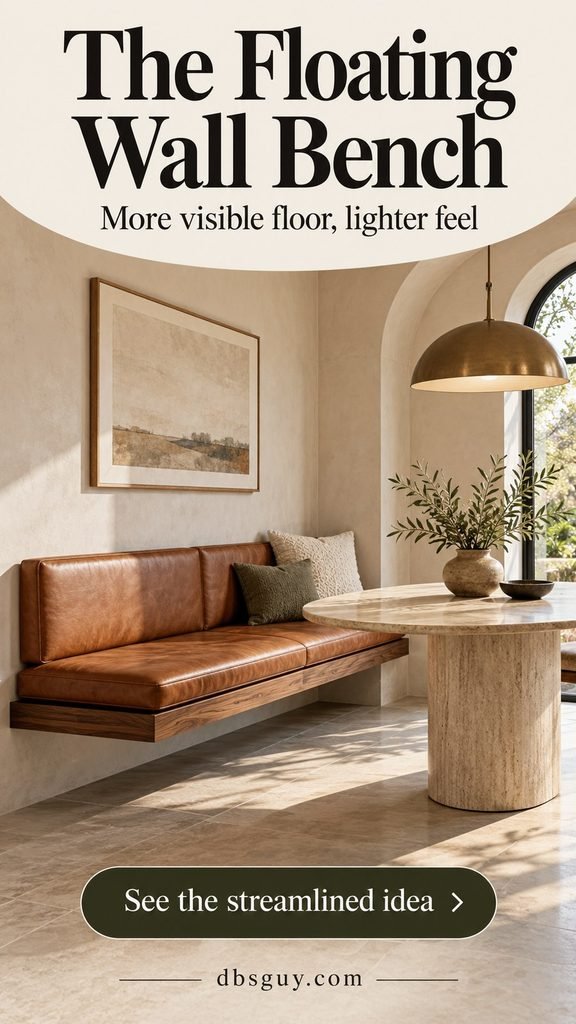
This is a custom structural installation. Have a qualified professional design the supports and anchorage for the wall construction and intended loads. A photo cannot tell you whether concealed brackets, blocking, or an alternative support system will be needed.
Keep the upholstery tailored and the table base visually simple. Request drawings showing the supports, seat projection, and finished height. If the wall cannot support the design economically, a recessed plinth can offer a similar sense of lightness with a different construction approach.
Comfort details to settle before you build
Order the table—or confirm its exact specifications—before signing off on the seat. The tabletop underside, apron, and base affect comfort as much as the overall height.
- Finished seat height: About 18–19 inches is a useful starting range for dining, including the cushion. Check it while seated, because foam compresses.
- Usable seat depth: Start around 18 inches of clear seat in front of the backrest, then adjust with a mockup. The total cabinet depth will be greater if the back has thick padding.
- Table clearance: Check thigh space beneath the actual underside or apron. Do not calculate it from the tabletop’s upper surface alone.
- Seating width: Allow roughly 24 inches per adult as an initial planning allowance, then check elbow room, table reach, and the corners with your household.
- Entry and circulation: Test sliding in, pulling out the opposite chairs, and walking past someone seated. Keep the everyday route through the room usable.
These are planning starting points, not construction specifications. A full-size mockup with the intended cushion firmness is more useful than copying dimensions from an inspiration image. Livingetc’s guide to banquette design mistakes also discusses back angle, shallow seating, and obstructive table legs.
Choose leather for the way you live
Ask for the exact leather name, finish, and written care instructions. “Genuine leather” alone does not tell you how a seat will handle spills. Compare swatches in your nook’s daylight and evening light, and ask the supplier about stain resistance, color transfer, and expected changes in appearance.
More natural-looking aniline leather can show marks and variation; more protected finishes may be a better fit when easy upkeep is the priority. The finish matters, so do not assume every brown leather behaves alike. Article’s leather selection guide explains these differences and the associated care considerations.
Follow the selected upholstery’s care directions rather than applying a universal cleaner or conditioner. Address spills promptly using the supplier’s method, and avoid unapproved household sprays. Faux leather is a separate upholstery choice; ask about its composition, care, and warranty rather than treating it as interchangeable with leather.
What to bring to a carpenter or upholsterer
Bring the concept image you like, a measured room sketch, the table specifications, and a leather swatch. Ask for drawings showing the finished seat height, usable depth, back angle, cushion attachment, toe space, storage access, and structural support. Include windows, outlets, vents, and any nearby appliance doors on the sketch.
For a simpler custom project, begin with a straight base and smooth removable cushions. Curved joinery, fitted bay-window corners, channel backs, and concealed wall supports add different kinds of work. Request itemized quotes so you can decide where the design is worth the added cost.
Frequently asked questions
Is leather banquette seating good for a small dining nook?
A straight or L-shaped built-in can make good use of a wall, but it still needs a table and a workable entry route. Choose the simplest shape that fits, and test the footprint before building. A compact nook does not automatically have room for a U-shaped booth.
What table shape works best with a banquette?
A round table often suits a compact corner, an oval suits a longer nook, and a rectangular table can work with a straight bench. A pedestal can reduce corner-leg obstacles, but a wide pedestal foot may still interfere with feet. Check the actual base rather than choosing by shape alone.
Should the banquette have storage?
Only if you can reach it without an awkward routine. Front drawers need clearance from the table and chairs; lift-up seats need room to open and a manageable cushion system. A plain base is a reasonable choice when storage compromises seating comfort.
Can I use a sofa as a built-in dining bench?
A sofa may sit too low or feel too deep and soft for dining. Check the compressed seat height, usable depth, and table reach. A freestanding sofa is also a different installation from the built-ins shown here.
How can I style the nook for fall without changing the leather?
Keep the permanent upholstery and cabinetry as they are, then add washable napkins, a small centerpiece, or a seasonal textile on an opposite chair. Our Thanksgiving tablescape ideas can help you choose a table setting that still leaves room for meals.
Start with the layout your room supports, then invest in the seat and table relationship. A beautiful leather finish is the final layer; easy entry, comfortable cushions, and practical access are what make the nook useful every day.