Choose a bump-out when a few extra feet will make an existing room work. Choose a full addition when you need an actual new room, more privacy, or several functions that a shallow extension cannot comfortably fit. The right choice starts with the problem you want to solve—not the biggest floor plan you can imagine.
For an early cost reality check, Angi’s 2026 bump-out guide reports that most projects fall between $10,000 and $43,000. A finished full room can require a much larger budget: one Seattle-area builder prices a 400-square-foot ground-level addition at $100,000–$180,000. Those figures represent different scopes and markets, so they are starting references, not competing quotes for your house.
Below, you’ll find the cost sources, a transparent budget example, the conditions that can make either option expensive, and the questions to bring to a contractor before you commit.

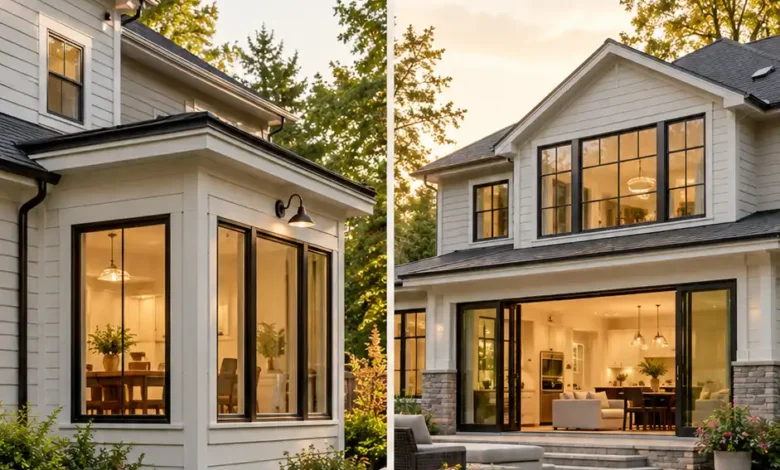
The visuals in this article are AI-generated design concepts, not photographs of completed projects or construction drawings.
Bump-out vs. full addition: what are you actually buying?
A bump-out, also called a micro-addition, extends an existing room outward. Think of extra depth along a kitchen wall or enough space to move dining seating out of a busy passage. You keep using the original room; the extension improves how it functions.
A full addition creates substantial new living space connected to the house. It might be a family room, bedroom, or larger suite. This article focuses mainly on a conventional, finished, ground-level addition. A second story brings a different set of structural and construction questions.
The labels are used loosely. One contractor’s “large bump-out” may be another contractor’s “room addition.” Compare the proposed floor plan, support system, finishes, and complete scope rather than relying on the name.
| Decision | Bump-out | Full addition |
|---|---|---|
| What it solves | A specific problem in an existing room | A need for substantial new space or a separate room |
| Typical trade-off | Less total space; potentially less total spending | More capacity; a larger total commitment |
| Structural support | New support or an engineered cantilever, depending on the house | Usually a new foundation system coordinated with the existing house |
| Ground-level footprint | A smaller projection, still subject to site rules | A larger footprint that takes more yard space |
| Approval question | What permits and site approvals does this extension need? | What permits and site approvals does this addition need? |
What do bump-outs and full additions cost in 2026?
Online estimates often disagree because they describe different projects. A small room extension with retained finishes is not the same purchase as a complete kitchen remodel with new cabinets, appliances, plumbing, and an extension.
Bump-out cost: a useful national starting reference
Angi’s bump-out cost guide, updated May 3, 2026, lists a common project range of $10,000–$43,000 and an average of about $27,000. Its pricing combines customer cost surveys with research. A complicated project can exceed that range.
Importantly, the guide’s smaller size-based estimates exclude HVAC, electrical, and plumbing. Do not treat a low price for a small footprint as the guaranteed price of a finished, usable room.
Ask whether your estimate covers only the new extension or also the work inside the original room. Replacing the entire kitchen because one wall moves is a very different budget from keeping most of the existing kitchen.
Full addition cost: the local market changes the answer
As a broad reference, Angi’s May 2026 home-addition guide lists $80–$200 per square foot for building out. That published rate does not establish what a complete proposal in your city will include or cost.
For a regional comparison, ENF General Contractors’ 2026 Seattle-area guide gives $250–$450 per square foot for ground-level additions including design, permits, foundation, systems, and finishes. At 400 square feet, that is $100,000–$180,000. It is a builder’s regional estimate, not a national average.
The gap between these references is useful: location and included work matter enormously. For your first consultation, ask for a local planning range for a specific finished room, then confirm whether fees, taxes, site work, and contingencies are included.
A bathroom or kitchen addition also needs a different estimate from a similarly sized room without plumbing. Describe the intended use before anyone applies a price per square foot.
Why a smaller bump-out can cost more per square foot
Small projects still need a crew, design work, an opening into the house, weather protection, and a finished connection between old and new construction. Those costs get spread across fewer new square feet. A bump-out can therefore cost less overall while looking expensive when you divide the bill by its size.
Here is an illustrative comparison, not a contractor quote or a prediction. Assume both base bids include design and permits, construction, systems work, and agreed finishes:
- 70-square-foot bump-out: a hypothetical $32,000 base bid equals about $457 per added square foot.
- 400-square-foot full addition: a hypothetical $112,000 base bid equals $280 per added square foot.
- With an illustrative 15% contingency: the planning totals become $36,800 and $128,800, respectively.
The full addition has the lower unit cost in this example, yet requires $92,000 more after the same contingency. Spending that difference makes sense only if you need what the larger project delivers.
These example totals exclude financing charges, temporary housing, and movable furniture. Also ask whether quoted square footage uses exterior building dimensions or finished interior dimensions; a wall thickness or new hallway does not give you the same usable space as an open floor area.
When a bump-out makes sense

A bump-out is a strong candidate when you can describe the improvement in one clear sentence: “We need enough room to sit at breakfast without blocking the kitchen.” That is a more useful design brief than “We want the kitchen bigger.”
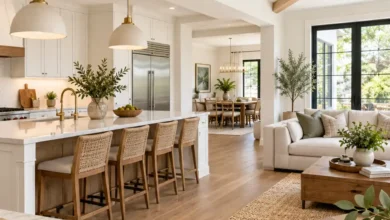
In the concept above, the small extension puts a bench and table at the window end of the kitchen. The working cabinets stay along the original room, while the seating gets its own pocket. The practical benefit is the placement of the new space, not simply the square-foot count.
There is a real-world example of this principle in Bluestem Remodeling’s kitchen case study: a 3-foot-deep by 12-foot-wide extension allowed a revised cabinet layout. That is only 36 added square feet. It illustrates what careful planning can accomplish; it does not establish a standard size or price for other homes.
Test the finished layout before choosing the extension depth. Have the designer show cabinet fronts, open appliance doors, chairs pulled out, and the route through the room. A breakfast table that technically fits may still make the space awkward to use.
For kitchen work aisles, the NKBA’s published planning guidelines recommend at least 42 inches for one cook and 48 inches for multiple cooks. These are design recommendations, not a substitute for local code or a plan tailored to accessibility needs.
A bump-out is less convincing when the original room needs a complete rebuild, when the new opening is unusually difficult, or when the proposed sliver of space still leaves the main problem unresolved. Ask the designer to show exactly what becomes easier after construction.
When a full addition makes sense

A full addition is the better candidate when you need a new destination within the house: a family room where everyone can gather, a bedroom with privacy, or an office that can close off from household noise. Adding a little depth to the existing living room will not automatically provide those functions.
The exterior concept above shows a substantial family room attached to the original home. Its footprint allows a seating arrangement and a route to the backyard. The new room has a purpose beyond making an adjacent room slightly larger.
Before approving a full addition, ask for a furnished plan that also shows the old rooms. Where will the doorway go? Does reaching the new room require walking through a bedroom? Will the original living room lose its best window? A beautiful addition can disappoint if its connection makes the rest of the house less comfortable.
Price the complete circulation solution. A new hallway, relocated doorway, or adjustment to an adjacent room may be necessary to make the addition feel like part of the home. Those changes belong in the scope from the beginning.
The strongest reason to build larger is that the extra space solves a lasting need. A lower price per square foot, by itself, is not a reason to buy square footage you will rarely use.
Check the site and structure before falling in love with a design
A small extension still has a property-line problem
Confirm setbacks, easements, lot-coverage limits, and any HOA or historic-district review before detailed design. A bump-out is not automatically exempt because it projects only a short distance. The available building area may make either proposal smaller, more complex, or infeasible.
Local requirements are the authority. For example, Portland’s residential addition requirements call for site information including property lines, easements, and distances to exterior walls and eaves. They also identify additional requirements for certain soil, drainage, and septic conditions. Your municipality may use different rules.
Bring an existing survey or property plat if you have one, but ask whether it is current and sufficient. A fence should not be your sole evidence of the legal property boundary.
A cantilever is an engineering decision
Some bump-outs use a new foundation or other designed support; some use cantilevered framing. In a cantilever, part of the floor projects beyond its support. Do not assume your house can use that approach or size it from a universal rule found online.
Koomen Contracting’s structural overview explains that framing, backspan, connections, and loads affect cantilever design. Have a qualified local professional establish the support method and the requirements for the opening into the existing house. The source explains structural concepts; your local jurisdiction determines the applicable code and professional-design requirements.
Ask one particularly useful question: “Will the proposed opening need posts, a lowered beam, or work below the floor?” The answer can change both the budget and the room layout.
Heating, cooling, and weatherproofing belong in both proposals
Do not assume a bump-out can simply borrow heat from the existing room. Ask the HVAC contractor to evaluate the new space, windows, insulation, and distribution. ACCA’s Manual J is the residential load-calculation standard used to establish equipment-sizing loads. A professional assessment should guide whether the current system can serve the expansion.
Also ask how the roof and wall connections will shed water, how the floor will be insulated, and who will restore disturbed gutters, siding, and grading. These details are easy to overlook when the exciting part of the proposal is a bigger room.
Build a complete budget before choosing the cheaper bid
The most useful number is the complete project budget: the quoted work, any separately paid fees and owner purchases, plus a reserve for uncertainty. A low construction bid can become the more expensive option once its exclusions are added.
Use this scope checklist when comparing the bump-out and full-addition proposals:
- Design and approvals: drawings, engineering where needed, survey work, permit fees, and responsibility for revisions.
- Site and support: access, excavation, soil-related work, foundation or other structural support, and disposal.
- The connection: demolition, temporary support, the new opening, roof tie-in, and repairs to the existing room.
- Exterior enclosure: roofing, siding, windows, doors, insulation, and water-management details.
- Systems and finishes: electrical, plumbing if needed, heating and cooling, flooring, drywall, paint, trim, and any cabinets.
- Restoration and owner costs: disturbed patios or planting, cleaning, temporary living arrangements, and purchases outside the contract.
- Unknowns: allowances, exclusions, contingency, and the written process for approving changes.
NARI’s homeowner budgeting guidance recommends a 10%–20% contingency and comparing bids with equivalent scopes. The appropriate reserve for your project depends on what remains unknown. Ask what the contractor’s price already includes so you do not accidentally count the same allowance twice.
Keep the contingency separate from your wish list. If you spend the reserve on upgraded finishes before the wall is opened, it is no longer available for an unexpected condition.
Distinguish an allowance from a fixed specification. If one proposal allows a modest amount for flooring and another includes your selected product and installation, the headline prices are not directly comparable. Request the quantities, product assumptions, and installation scope.
Ask about disruption and resale separately
A smaller construction area can reduce disruption, but a kitchen bump-out may still interrupt the room you use every day. Get a schedule that separates design, approval, material ordering, construction, utility interruptions, and final inspections. Ask when the house will be open to the weather and how the contractor will protect it.
As one regional example, ENF’s Seattle-area guide allows 2–4 months for design and permitting, followed by 3–6 months for construction on additions. That is not a nationwide schedule or a bump-out timeline. Your builder should identify the local review process and the critical lead times for your project.
For resale, avoid assuming that an addition pays for itself. The 2025 Cost vs. Value national report lists a midrange primary-suite addition at $170,517 in project cost, with 32.3% recouped at resale. That is a 2025 benchmark for a defined suite project, not a 2026 price or a forecast for a family room or bump-out.
Use local comparable sales and advice from a qualified local appraiser or real-estate professional to assess your home. Then consider the daily value of the improvement: better circulation, usable gathering space, or the ability to stay in a home that otherwise works for you.
How to decide before requesting detailed bids
- Write the need in plain language. Name the daily problem and the minimum result that would solve it.
- Test the smallest workable layout. Ask whether an interior rearrangement or modest extension can meet that need.
- Confirm feasibility. Check the buildable area, structural support, and systems before choosing the footprint.
- Compare complete scopes. Request comparable finish levels and identify every separately paid item.
- Choose the space you will use. Pay for the larger addition when its extra capacity solves a need the smaller proposal cannot.
At the first meeting, ask: “What does the smaller option fail to solve, and what is the total extra cost of solving it with the larger option?” A clear answer is more valuable than a generic price-per-square-foot comparison.
Frequently asked questions
Can I build an addition on my existing deck or porch foundation?
Possibly, but it needs evaluation. A foundation and framing designed for a deck may not support enclosed living space and its added loads. Have the support system checked before treating reuse as a saving. Koomen’s structural overview specifically identifies this as a condition that may require reinforcement or replacement.
Does a projecting bay window count as a bump-out?
People sometimes use the names interchangeably, but a projecting window is not necessarily usable new floor area. Ask for the finished floor plan and the actual walkable space added. If your goal is seating or circulation, judge the proposal by that result.
Is building a second story the answer when the yard is too small?
It may be an alternative, but it needs a separate feasibility study. The existing house must be evaluated for the added loads, and roof work can create major disruption. Have a designer compare the approved options before assuming building up is cheaper or easier.
How many contractor quotes should I get?
Getting three detailed proposals is a useful starting approach when practical. More important than the count is giving each contractor the same drawings and finish assumptions. Ask who handles permits, what is excluded, how changes are priced, and which comparable additions you can review.
A successful expansion gives the right space a clear purpose. If a carefully placed bump-out removes the bottleneck, it can be enough. If you need a separate room or a lasting change in how the house accommodates your household, price a full addition with its complete scope and make the decision from there.