
A major whole-house renovation can take roughly 7–15 months from serious planning to completion. The construction portion often takes around 4–8 months or more; a large gut renovation or substantial structural project can run longer. A surface refresh of paint, floors, and hardware belongs on a much shorter schedule.
Those are starting ranges, not a national average or a promised completion date. For perspective, Portland design-build firm Lamont Bros. describes smaller whole-house projects at about 7–10 months overall and larger ones at 9–15 months. Your local permit process, house condition, selections, and contractor availability can move the finish date substantially.
The question that makes a contractor’s estimate useful is simple: “What does your timeline start with, and what counts as finished?” A five-month construction schedule can sit behind several months of design, approvals, and ordering.

The images in this article are AI-generated concepts illustrating renovation stages, not photographs of completed client projects.
First, match the timeline to what “whole-house renovation” means
Two homeowners can use the same phrase for very different jobs. One is replacing flooring and repainting every room. The other is opening walls, rebuilding the kitchen and bathrooms, and replacing systems throughout the house. Square footage matters, but the work inside that square footage matters more.
A cosmetic refresh: think in weeks on site
Keeping the layout, plumbing locations, and most existing systems usually puts the job in the shorter category. For an initial conversation, you might use 4–8 weeks of site work as a rough editorial allowance for a coordinated surface refresh. Furniture moves, extensive floor preparation, custom millwork, or refinishing can expand that window.
This allowance assumes an available crew and materials. It does not include the time you spend choosing finishes or waiting for a contractor’s opening. Ask for separate estimates for an empty house and an occupied one.
A substantial remodel: plan for several months of construction
A new kitchen, multiple bathrooms, flooring, lighting, and selected layout changes require more coordination. Lamont Bros.’ broader remodeling guide puts whole-home construction at 4–8 months or more. That is a useful conversation starter for this category, followed by a room-by-room scope review.
Keeping a kitchen in its current location may help, but it does not remove cabinet production, countertop fabrication, or finish-trade scheduling. “Same layout” and “quick project” are not interchangeable.
A gut renovation or structural overhaul: leave a longer runway
Replacing most internal systems, repairing hidden damage, changing load-bearing elements, or adding space pushes the project toward the long end. A useful initial discussion range is 6–12 months of construction, sometimes more, with preconstruction ahead of it. Lamont Bros.’ whole-house guide reports that construction window for its larger projects.
For an addition, historic review, a major utility upgrade, or a house with uncertain existing conditions, ask your team to build the schedule from the actual approvals and construction tasks. A general online range is too broad to book a moving truck against.
The months before demolition are part of the renovation
An empty job site does not always mean a stalled project. Before construction, the team needs a buildable design, a price tied to that design, required approvals, product specifications, and a workable sequence for the trades.
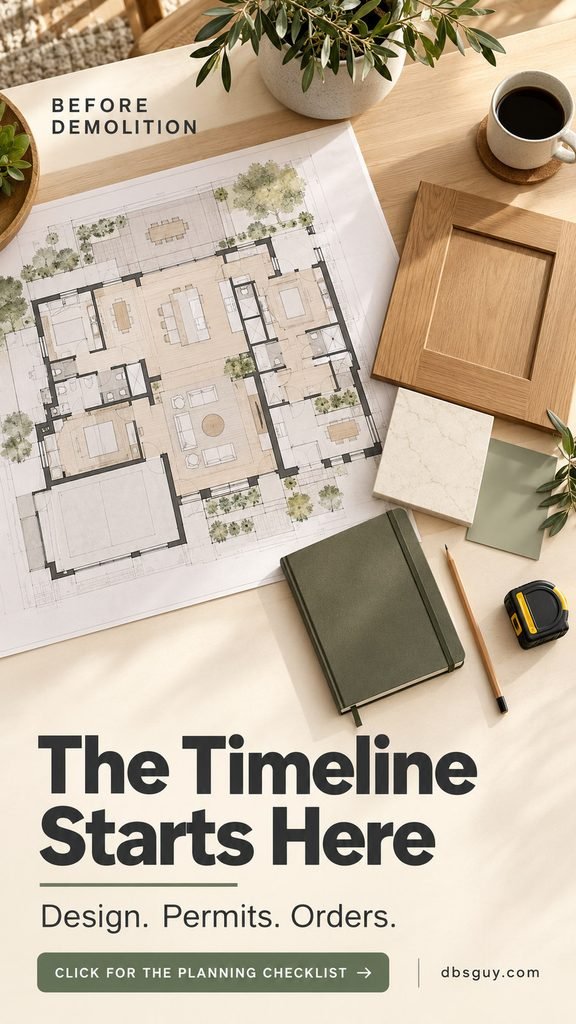
As one regional example, Neil Kelly describes 12–16 weeks for its design phase, followed by a typical 6–8-week planning period before construction. Those are that firm’s process ranges, not a permit estimate for every U.S. city. They show why an apparently straightforward remodel can need substantial preparation.
Define the scope before you ask for a finish date
Write down what is changing in each room. “Update both bathrooms” is too vague to schedule. “Replace fixtures and tile, keep plumbing locations, repair the subfloor if needed” gives the contractor something to evaluate. Identify the decisions still open, such as whether a wall is staying.
Ask which existing conditions the team has checked and which remain assumptions. Targeted investigation arranged by the appropriate professionals can resolve some questions early; hidden conditions can still appear after demolition.
Separate design approval from permit approval
A layout you like is not the same thing as a plan approved for construction. Ask who prepares the permit submission, who answers review comments, and whether engineering, zoning, historic review, an association, or a utility adds another approval.
Permit timing is local. For example, Seattle’s addition and alteration permit guidance describes its own application and review process. Use your city or county’s current information and your contractor’s experience with comparable work; an online “two-week permit” claim may describe a different jurisdiction or permit type.
Order according to the installation date
Create a short selection list with the product, person approving it, order date, expected delivery, and date it is needed on site. Cabinets, windows, doors, specialty fixtures, and custom items deserve attention early.
Do not treat “ordered,” “shipped,” and “received in good condition” as the same milestone. In its explanation of construction delays, Neil Kelly notes that cabinetry alone can take 12–20 weeks to arrive. Your supplier’s current confirmation matters more than that example.
A pre-demolition checklist to review with the team:
- The scope and required drawings are approved.
- The necessary permits are issued.
- Essential selections have an agreed specification.
- Key materials are secured, with remaining delivery risks explained.
- The trades’ start dates and inspection responsibilities are coordinated.
- You have a household plan for access, facilities, and any time away.
Have the contractor explain the backup plan for anything on that list that is still unresolved.
What happens during construction—and why the order matters
The following is a sample sequence for a substantial interior remodel. The time allowances are editorial planning examples, not national phase averages. Some activities overlap in different rooms; structural repairs, exterior work, and inspection corrections can add separate time.
For another regional reference, South Florida contractor Tella Builders describes roughly 3–6 months of active work for a full remodel, with design and permits outside that window. Its sequence includes open-wall work, drywall, finishes, and closeout. This illustrates how both scope and the point where counting starts affect the answer.
Demolition and structural preparation: allow about 2–5 weeks
The team protects areas that remain, removes the specified materials, checks what is exposed, and performs the approved framing or structural work. Demolition can be visually dramatic even when it occupies a small part of the overall schedule.
Discovering a damaged floor beneath a bathroom may change the next step. Ask for a written description of the condition, the proposed response, and the schedule effect before approving additional work. Structural alterations belong with the qualified design and construction professionals responsible for the project.
For an older home, plan the assessment before disturbing painted surfaces. The EPA recommends a lead-safe certified contractor for renovation in pre-1978 homes; its RRP requirements generally cover paid work that disturbs paint in those homes. The project team should account for applicable assessment, containment, and cleanup in the schedule.
Rough plumbing, electrical, and HVAC: allow about 3–6 weeks
This is the stage when the house can look unchanged from one visit to the next. Pipes, wiring, ducts, and framing details are being coordinated inside walls and ceilings. Progress is easier to judge by completed work and inspection milestones than by how attractive the room looks.

Ask the project manager what must be inspected before each area is covered. Seattle’s inspection guidance, for example, places framing inspection before insulating or covering the framing. The exact inspection list and sequence for your job come from your local authority and permits.
A useful weekly update says “upstairs rough plumbing passed; downstairs electrical correction is due Friday.” “Still doing the rough work” tells you much less about what is ready for the next trade.
Insulation and drywall: allow about 2–4 weeks
After the required approvals, walls begin closing. Drywall hanging, joint treatment, drying, sanding, and preparation for paint are separate operations. A room with recognizable walls can still be a long way from ready to use.

Ask whether the schedule includes the drying conditions required by the products being used. The contractor should follow the relevant manufacturer instructions and site conditions. Pressing to cover, paint, or finish materials too soon can create avoidable rework.
Cabinets, tile, floors, trim, and paint: allow about 4–8 weeks
The finish stage combines many jobs, often across several rooms. A bathroom might be ready for tile while the kitchen is waiting for cabinets. Your team should show which tasks can happen together and which need the preceding work complete.
Confirm the intended flooring-and-cabinet sequence with the installer rather than relying on a universal online rule. The floor system, cabinet arrangement, and product instructions can change the order.

Countertops deserve their own milestone. Cambria’s installation guidance says supporting walls and cabinets need to be properly prepared, including being straight and level. Have your fabricator confirm when the kitchen can be measured, which fixtures must be available, and the expected time from measurement to installation.
A countertop order placed early does not automatically remove the later measurement and fabrication step. If the sink depends on the countertop installation, that dependency belongs on the schedule too.
Fixtures, appliances, and final trade work: allow about 1–3 weeks
The rooms become functional as the specified plumbing fixtures, lighting, devices, and appliances are installed and tested. Some work can overlap the end of the finish stage. A missing faucet component or damaged appliance can still keep a room from being fully usable.
Before this phase, confirm deliveries and ask who checks model numbers, missing parts, and installation requirements. Finding the wrong item while the installer is standing in your kitchen wastes a scheduled visit.
Final inspections, punch list, and cleaning: allow about 1–3 weeks or more
Closeout includes required final approvals, unfinished details, adjustments, and cleaning. A replacement cabinet door or specialty part can extend the punch list beyond the point when the rest of the house is usable.
Agree on three separate milestones: safe and authorized to occupy, substantially complete under your agreement, and all punch-list work complete. Ask the contractor and local authority which approvals apply to occupancy; a new certificate of occupancy is not required for every renovation.
A worked renovation schedule: why 20 weeks on site becomes 40 weeks overall
Imagine a hypothetical house getting a kitchen, two bathrooms, new finishes, and limited interior layout changes. The family moves out during construction. There is no addition, no extensive structural repair, and no major permit revision.
This example is a planning exercise, not a completed project or a promise that your home will follow it:
- Weeks 1–10: Develop and price the design, settle the scope, and approve key selections.
- Weeks 11–16: Finish the required approvals, receive essential materials, and confirm the site start. Some ordering and permit preparation began earlier.
- Weeks 17–20: Complete demolition, investigation, and planned structural or framing work.
- Weeks 21–25: Complete rough systems and the inspections needed before closing walls.
- Weeks 26–28: Insulate and finish drywall.
- Weeks 29–34: Coordinate cabinets, tile, floors, trim, paint, and countertop work; finish fixtures start where rooms are ready.
- Weeks 35–36: Complete remaining trade work, final approvals, the walkthrough, and planned closeout tasks.
- Weeks 37–40: Keep a four-week personal scheduling allowance before a hard household commitment, such as ending temporary housing.
The base plan is 16 weeks before site work plus 20 weeks of construction: 36 weeks. With the four-week allowance, the household plans around 40 weeks, or roughly nine months. That allowance equals 20% of the example’s construction duration; it is an editorial choice for this exercise, not an industry standard or a guarantee against delay.
The phase allowances above should not simply be added at their maximums. They describe possible task durations. A project schedule assigns those tasks to a calendar and shows where they overlap, where they must wait, and who owns the next action.
For a more complex home, ask the project manager to recommend a larger allowance based on the actual uncertainties. Buffer time cannot rescue a schedule that has omitted necessary work.
Which delays actually move the finish date?
A delay in one room does not always delay the entire house. The important question is whether it holds up a task that other work—or occupancy—depends on. Ask your project manager, “What becomes blocked if this item is late?”

Lamont Bros. identifies materials, trade coordination, unsettled decisions, approvals, and financing among common sources of delay. The practical response is to turn each risk into a named action with a due date.
- A cabinet delivery slips: Ask whether other rooms can advance and whether the countertop measurement appointment must change. Confirm a substitute’s design and installation consequences before switching.
- An inspector requests a correction: Ask who makes it, when reinspection can occur, and which areas can continue in the meantime.
- Hidden damage appears: Ask what investigation or professional input is needed, when a priced response is available, and how it affects the sequence.
- You want a design change: Request both the price change and the time change in writing. A move that seems small on paper may affect work already installed.
- An exterior task is weather-dependent: Ask which conditions stop that task and whether interior work can continue while it waits.
A helpful change-order explanation names the affected milestone. “This adds three weeks before we can template the kitchen” is easier to evaluate than “there could be a slight delay.” It also lets you decide whether the new feature is worth moving a date that matters to your family.
For U.S. holiday deadlines, work backward from the day you need the house usable. Thanksgiving guests, a December gathering, or a school-year move should include time for approvals, cleaning, and settling in. Ask the contractor about local seasonal constraints instead of assuming a particular month is automatically faster.
Can you live in the house during a whole-house renovation?
Sometimes, but decide this with your contractor before choosing a schedule. Occupied work may need protected living areas, controlled access, daily cleanup, and one zone finished before another begins. That can reduce the amount of work happening at once.

Ask for two proposals if staying is a serious option: one for a vacant house and one for an occupied, phased job. Compare the construction duration, temporary facilities, household disruption, and outside housing needs. There is no reliable universal percentage to add for living in place.
A temporary kitchen can help during suitable phased work, but it does not settle the larger occupancy question. Confirm access to a working bathroom, potable water, required heating or cooling, safe exits, and effective separation from construction. Let the project team and local authority determine what is appropriate for the work being performed.
For a major gut renovation involving disconnected systems or hazardous-material work, plan alternative accommodation unless the responsible professionals have established a safe, permitted arrangement. A bedroom behind a closed door is not, by itself, a livable zone.
If you renovate one section now and another later, each phase needs its own schedule. Phase two can introduce another contractor opening, another setup period, and possibly more approvals. The calendar until the entire house is finished can be much longer than the sum of the days when workers are present.
When should you book the move back in?
Use a readiness milestone, then a date. Before committing to a move, request a current schedule and confirm what remains between today and a usable house.

- Approvals: Which required final inspections or occupancy permissions are complete, and which remain?
- Essential rooms: Is the agreed kitchen arrangement usable? Is a bathroom fully working? Are the necessary utilities and systems operating?
- Access and surfaces: Are safe routes available, and have products had the manufacturer-required drying or curing time?
- Closeout work: Which remaining items are cosmetic, and which prevent normal use? Give every item an owner and a target date.
- Household logistics: Can your rental, storage, and movers accommodate a change if the readiness date moves?
A minor paint touch-up and an unusable shower should not share the same vague “almost done” label. A dated punch list makes that distinction clear. Keep the handover documents, product information, and agreed follow-up dates together so outstanding details remain visible after you return.
The questions to ask before accepting a contractor’s timeline
Bring these to the schedule discussion. They make a broad estimate much easier to judge:
- Does your quoted duration begin at design, contract signing, permit issuance, or demolition?
- Which rooms, systems, structural changes, and exterior tasks are included?
- Which approvals and deliveries must happen before you can give us a reliable start date?
- What work or material currently controls the finish date?
- What conditions are still unknown, and how have you allowed for them?
- What do you mean by move-in ready, substantial completion, and final completion?
- Who updates the schedule, how often, and how will a changed milestone be communicated?
During construction, ask for a short weekly update covering completed milestones, the next two weeks of work, decisions you owe the team, and any change to the projected finish. It gives you something concrete to act on without requiring you to manage the trades yourself.
Whole-house renovation timeline FAQs
Can a whole-house renovation be finished in three months?
A limited refresh or carefully prepared smaller project may fit that window. Three months is a much harder expectation for a kitchen, several bathrooms, extensive systems work, or structural changes. Ask what is excluded and whether the quoted three months starts after design, permits, and ordering are complete.
How long does it take to renovate a 2,000-square-foot house?
Square footage alone cannot give you a dependable answer. Compare the scope: painting that house, replacing finishes and several rooms, and gutting its interior are different schedules. Tell the contractor the room count, systems being replaced, structural changes, existing condition, and whether you will stay during the work.
Does a bigger crew make the renovation faster?
It can help when there are enough ready, separate tasks for people to perform. It cannot remove a permit hold, a missing product, a required inspection, or a drying period. Ask which task controls the next milestone and whether extra labor would actually change that task’s completion date.
Should you renovate every room at once or in phases?
One coordinated project may allow work in multiple areas at the same time. Phases can make the household and spending commitments easier to manage, but introduce separate starts and transitions. Ask the team to compare both calendars and identify any work that would have to be repeated between phases.
When should you start planning if you have a fixed deadline?
Start the feasibility discussion as soon as the deadline matters. Have the team work backward through required occupancy approvals, construction, deliveries, permitting, and design. For a major remodel, that can mean contacting firms many months ahead of the desired finish. Keep temporary housing or event plans flexible until the schedule’s key dependencies are confirmed.
What is the best way to keep the timeline realistic?
Define the scope, approve decisions when they are needed, and ask for a schedule with specific milestones. Protect your personal commitments with an allowance that reflects your project’s risks. The most useful finish date is one your team can explain—from the current stage to the approvals and working rooms you need before returning home.