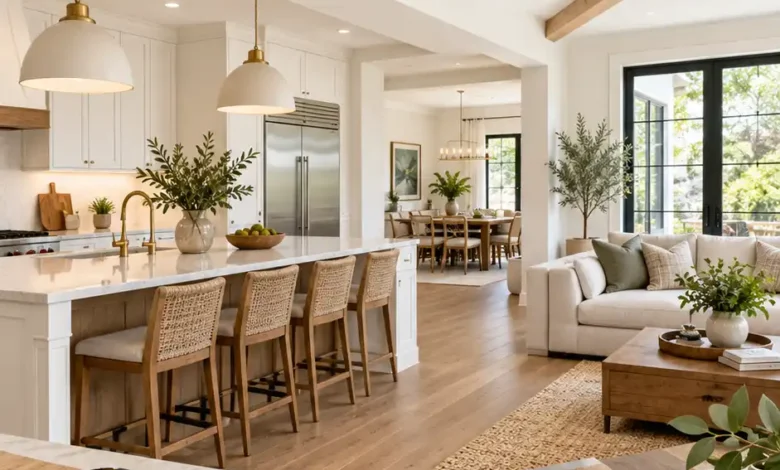
For an early whole-house renovation budget in 2026, published U.S. estimates put general updates around $15–$60 per square foot and a full gut remodel around $60–$150 per square foot. Extensive work and expensive local markets can run much higher. The useful question is what that rate actually buys: new surfaces, selected kitchen and bathroom upgrades, or rebuilding rooms from the inside out.
A house that needs paint and flooring belongs in a different budget conversation from one that needs new wiring, plumbing, and structural repairs. Start with the scope, then use square footage to check the arithmetic.
Whole-House Renovation Cost Per Square Foot: The Quick Answer
- General whole-house updates: $15–$60 per square foot. This is a broad published benchmark for a mix of room updates, not a promise that every room and system can be replaced for that amount.
- Full gut renovation: $60–$150 per square foot. Treat this as an initial national reference range. Extensive repairs, major layout changes, and local labor costs can push a project beyond it.
- Higher-cost locations and substantial customization: get a local benchmark first. For example, Sweeten reports whole-home remodeling in Los Angeles at roughly $100–$400-plus per square foot across different scopes and finish levels.
The national ranges come from HomeGuide’s house-remodel cost guide; the regional example comes from Sweeten’s Los Angeles remodeling guide. These are planning references checked in October 2026, not a single nationwide price schedule. The examples below use U.S. dollars and existing interior floor area; home purchase costs and additions are excluded.

The images in this guide are AI-generated renovation concepts, not photographs of completed projects or evidence of what a particular budget achieved.
Choose the Scope Before You Choose the Number
“Renovate the whole house” can describe surprisingly different jobs. Tell a contractor which of the following best fits your home before asking for a square-foot price.
A Cosmetic Refresh: Keep the Rooms, Update the Surfaces
This approach suits a home whose layout and major systems already work. You might repaint, refinish suitable wood flooring, replace worn carpet, update selected light fixtures, and repair trim. A few consistent choices can make separate rooms feel connected without opening every wall.
The living-room concept below uses warm paint, a simple ceiling light, and a wood floor. Those changes illustrate a limited scope. The sofa, rug, and accessories are furnishings; price them separately if your renovation quote does not include them.
Ask for the preparation work as well as the finish: wall repairs before painting, the condition of the floor before refinishing, and whether moving furniture is included. A lower price is less useful if it leaves the necessary prep for you to arrange later.

A Selective Renovation: Upgrade the Rooms That Need More
Here, some rooms receive a light refresh while a kitchen or bathroom gets a more substantial update. Room boundaries may stay in place, but the scope could include cabinetry, counters, appliances, tile, and selected plumbing or electrical work.
A compact galley kitchen is a good example. Stock cabinet sizes, a simple backsplash, and keeping major fixture locations where they already work can help control the project. Retaining the layout does not automatically mean the existing pipes, wiring, or ventilation are adequate; have the relevant trades assess those conditions.
This is where a house-wide average becomes especially easy to misuse. A modest bedroom update and a new bathroom do not consume the same budget per square foot. Ask for room-level prices, then calculate a blended total for the house.

A Gut Renovation: Rebuild the Interior and Address What Is Exposed
A gut project opens the interior enough to work on the building beneath its finishes. Depending on the plan, that can mean demolition, framing repairs, electrical and plumbing work, insulation, drywall, and entirely new room finishes.
The hallway concept below shows exposed framing and drywall waiting to be installed. It illustrates why the final paint color is only one part of the bill. Money also goes into work that will be concealed when the house is finished.
Get clear answers about structural work, roof and window replacement, HVAC, and exterior repairs. They may be included, partly included, or completely outside the proposal. A quote labeled “full renovation” should still name its exclusions.

How to Calculate Renovation Cost Per Square Foot Correctly
Construction cost per square foot = quoted construction amount ÷ floor area covered by that scope.
Use floor area, not the combined surface area of walls and ceilings. If only part of the house is being renovated, record that area alongside the total house size. Otherwise, two contractors can appear to offer very different rates while dividing by different numbers.
Consider a hypothetical $60,000 kitchen-and-bathroom package in a 2,000-square-foot house. Dividing by the entire house gives $30 per square foot. If the package covers 300 square feet, its renovated-area rate is $200 per square foot. Both calculations are mathematically correct, but neither describes a complete renovation of all 2,000 square feet.
For each quote, write down three things: the included construction work, the area being priced, and the separately payable costs. Compare those before comparing the rate.
What Different House Sizes Mean for the Budget
The following examples show the math at three sample construction rates. They are illustrations, not local quotes or guaranteed prices for a particular renovation level. They exclude separately payable design, permits, living expenses, and contingency.
| Floor area | $30 / sq. ft. | $75 / sq. ft. | $150 / sq. ft. |
|---|---|---|---|
| 1,500 sq. ft. | $45,000 | $112,500 | $225,000 |
| 2,000 sq. ft. | $60,000 | $150,000 | $300,000 |
| 2,500 sq. ft. | $75,000 | $187,500 | $375,000 |
Sample rate × renovated floor area = construction subtotal. The complete cash budget may be higher.
For a 2,000-square-foot home, every additional $10 per square foot adds $20,000 to the construction subtotal. That makes scope decisions more valuable than chasing a slightly cheaper cabinet handle.
A smaller house is not always proportionately cheaper. A kitchen still needs appliances and trade visits, and a bathroom still needs plumbing and waterproofing. Reducing a hallway’s area does not remove those concentrated costs.
Build an All-In Budget, Not Just a Construction Budget
Total cash needed = construction + costs outside the contract + contingency + disruption expenses. Check what the contractor has already included before adding any of these items again.
Here is an illustrative $100,000 spending plan for a 1,500-square-foot house receiving selected room upgrades and broader surface updates. It assumes the existing structure and major systems can largely remain. The figures are budget allocations to test with local bids, not a priced project or a claim that this scope is available everywhere.

Illustrative Construction Allocations: $75,000
- Kitchen work: $25,000. A restrained target to price against the actual cabinet, appliance, counter, and installation selections.
- One bathroom: $14,000. A target for a defined scope, retaining the room footprint and avoiding luxury extras.
- Flooring: $11,000. Confirm the installed area, removal, underlayment, floor preparation, and transitions.
- Painting and drywall repairs: $8,000. Specify the rooms, surfaces, preparation, and number of finish coats.
- Selected plumbing, electrical, and HVAC work: $8,000. This is an allowance for identified limited work, not a whole-house replacement of those systems.
- Demolition, protection, hauling, cleanup, and remaining project coordination: $9,000. Allocate these clearly so they do not disappear between room-level bids.
In this example, the construction allocations include installed materials, labor, and the contractor’s total overhead and profit, allocated across the lines. Do not add another blanket labor or management percentage on top unless the bid explicitly excludes it. Ask whether sales tax, delivery, and appliance installation are included too.
Outside the Construction Amount: $25,000
- Design, assessment, permits, and other separately quoted fees: $7,500. Replace this allowance with the services and local fees your project actually needs.
- Contingency: $15,000. This equals 20% of the $75,000 construction amount and stays available for genuine unknowns.
- Temporary arrangements and storage: $2,500. A placeholder to replace with your expected expenses; a lengthy move-out could cost much more.
The construction subtotal is $50 per square foot. The full $100,000 cash plan is about $66.67 per square foot. That difference is why an attractive square-foot quote can still leave you short of money.
Work Backward When Your Budget Has a Hard Ceiling
If your cash limit is $50,000, you expect $5,000 of separately payable expenses, and you choose a 20% construction contingency, the calculation is ($50,000 − $5,000) ÷ 1.20 = $37,500 for construction. The remaining $7,500 is the reserve.
This makes the first contractor conversation more useful: “Which scope can fit a $37,500 construction target?” That is much clearer than asking for $50,000 of work and hoping everything else will fit afterward.
The Costs Most Likely to Change Your Estimate
Kitchen and Bathroom Intensity
Wet rooms concentrate cabinetry, fixtures, appliances, plumbing, and detailed installation in relatively little floor area. That is one reason a whole-house average can hide a demanding kitchen project.
The 2026 U.S. Houzz Kitchen Trends Study reported median spending of $55,000 for major kitchen remodels and $20,000 for minor ones. These figures describe surveyed homeowners who completed projects by mid-2025; they are not 2026 contractor quotes. Houzz defines a major project here as replacing at least all cabinets and appliances.
The practical lesson is to choose the kitchen scope deliberately. A cabinet repaint, a cabinet replacement, and a room enlargement are different purchases.
Local Labor, Access, and Building Rules
A straightforward house with driveway access is a different job from an apartment with elevator bookings, limited work hours, and building approval requirements. Ask about parking, protection of shared areas, hauling routes, and any required building deposits or fees.
For another regional reference, Sweeten’s October 2025 NYC guide gives $100–$200 per square foot as a typical starting range and $300-plus for structural changes and extensive customization. Its listed basic scope excludes appliances. That illustrates why both the location and the exclusions matter when you use a published range for 2026 planning.
Conditions You Cannot Judge From a Room Photo
A freshly painted room can still conceal water damage, uneven subfloors, worn plumbing, or inadequate electrical capacity for planned equipment. Arrange appropriate assessments before committing most of your money to finishes. Known repairs belong in the base scope; contingency is for work that could not reasonably be priced in advance.
For a home built before 1978, the EPA recommends assessing the possibility of lead-based paint and hiring a lead-safe certified contractor for relevant renovation work. Put testing and required precautions into the budget before sanding or demolition.
Suspected asbestos needs a separate assessment. The EPA advises using trained, accredited professionals to assess materials that renovation may disturb; visual appearance is not a reliable way to identify asbestos. Treat the necessary assessment and handling as project costs, rather than casually removing old material to save money.
Decisions Made After Construction Starts
A larger shower, a relocated sink, or a different appliance can affect several trades at once. The added cost may include removal of completed work, new materials, and extra visits, rather than just the price difference between two products.
Ask for the cost and schedule impact of a change in writing before authorizing it. Track approved changes separately from the remaining reserve so you can see whether the project is still affordable.
The Cost of Living Around the Work
Temporary housing, storage, moving, laundry arrangements, and additional meal expenses belong in your personal project budget even when they are outside the contractor’s responsibility. Keeping one bathroom and a workable food-prep area available may help, but do not assume an occupied renovation is practical for every scope.
If the proposal includes exterior work, ask how weather and seasonal access affect scheduling. A cheaper start date is not useful if an exposed part of the house cannot be protected appropriately.
Keep a Budget Whole-House Remodel Focused
Start with the work that protects the house and makes daily life function: address known leaks and safety issues, then decide which room upgrades matter most. A coordinated paint and flooring plan can follow. Decorative purchases can wait if they compete with essential repairs.
Where the existing layout serves you, price an option that retains it. Ask whether sound cabinet boxes or suitable wood flooring can be retained, repaired, or refinished. Compare that with replacement using the actual condition of the materials, not just their age.
Choose stock dimensions and standard finishes early enough for the contractor to price specific products. A vague allowance for “nice cabinets” is hard to evaluate. A defined cabinet line, quantity, and installation scope is much easier to compare.
If you want to do some work yourself, agree on the tasks before the contract is priced. Suitable cosmetic work may reduce hired labor, but lead or asbestos concerns, structural changes, electrical work, and specialized waterproofing require appropriate expertise. Unplanned DIY can also interrupt the contractor’s sequence.
Finally, request a base bid plus separately priced optional upgrades. That lets you postpone a decorative feature without removing an essential repair. If you phase the project, ask about repeated setup, protection, and trade visits; spreading out spending does not automatically reduce the final total.
Compare Contractor Quotes Without Losing the Scope
The Federal Trade Commission recommends getting three written estimates and reviewing a written contract before work begins. Give each contractor the same room list and finish selections so the prices have a fair starting point.
Use this cost checklist when you review the bids:
- Area and scope: Which rooms and how much floor area does the price cover? What stays?
- Preparation and disposal: Who handles protection, demolition, hauling, and final cleanup?
- Installed selections: Which products, quantities, and installation tasks are priced?
- Systems and repairs: Which plumbing, electrical, HVAC, structural, and moisture-related work is included?
- Fees and exclusions: Are permits, design, taxes, delivery, appliances, and contractor overhead inside or outside the total?
- Uncertain amounts: Which figures are allowances, what do they cover, and how are differences charged?
- Changes and payments: How are changes approved, and what completed work triggers each payment?
For example, a hypothetical $90,000 proposal that includes $12,000 of appliances is not directly comparable with an $82,000 proposal that excludes them. Adding the same appliances makes the second proposal $94,000 before checking other differences. Compare equal scope, not just the number at the bottom.
A useful closing question is: “What additional costs would I still have to pay to complete this exact plan?” Ask for those exclusions in writing, then update your all-in budget.
Whole-House Renovation Cost FAQs
Is $100,000 Enough to Renovate a 2,000-Square-Foot House?
It may fund a selective renovation or broad surface updates in some markets, but it does not guarantee a full gut project. $100,000 divided by 2,000 is $50 per square foot before separately payable costs and reserves. If $100,000 is your total cash limit, your construction target must be lower.
Can You Renovate a Whole House for $50,000?
Possibly, if the scope is limited and the building does not need major repairs. Think in terms of the work that fits the construction target: selected flooring, painting, repairs, and focused room upgrades. A complete kitchen replacement, several bathrooms, and system replacements can quickly exceed that budget.
How Much Contingency Should You Keep?
A practical planning starting point is 10%–20% of the construction amount, adjusted with your contractor for the uncertainty of the job. This guide uses 20% in its sample budget. A heavily concealed or poorly documented project may need more, and no percentage guarantees enough money for every discovery.
Does a Per-Square-Foot Price Include Labor?
It depends on the estimate. An installed construction price commonly includes labor and materials, while a flooring or tile price at a store may cover only the product. Ask specifically about installation, preparation, disposal, contractor overhead, and the exclusions before using the figure.
Should You Use the Entire House Size or Only the Renovated Area?
Use the area that corresponds to the scope you are comparing, and label it. A whole-house blended rate can help summarize the total, but it should not make a kitchen-and-bathroom package look like a complete house renovation.
Why Do Published Renovation Averages Look So Low?
Some figures combine many kinds of projects rather than full-house gut renovations. For example, the 2026 U.S. Houzz and Home Study reports a $20,000 median renovation spend per household in 2025 across reported renovation activity. That is not the price of gutting and rebuilding an entire house.
Before committing to a whole-house remodel, choose a defined scope, obtain comparable local bids, and keep a separate line for everything outside construction. The square-foot rate becomes useful when it describes the work you actually intend to buy.